
Kitchen Island Design: More Than Just Extra Counter Space
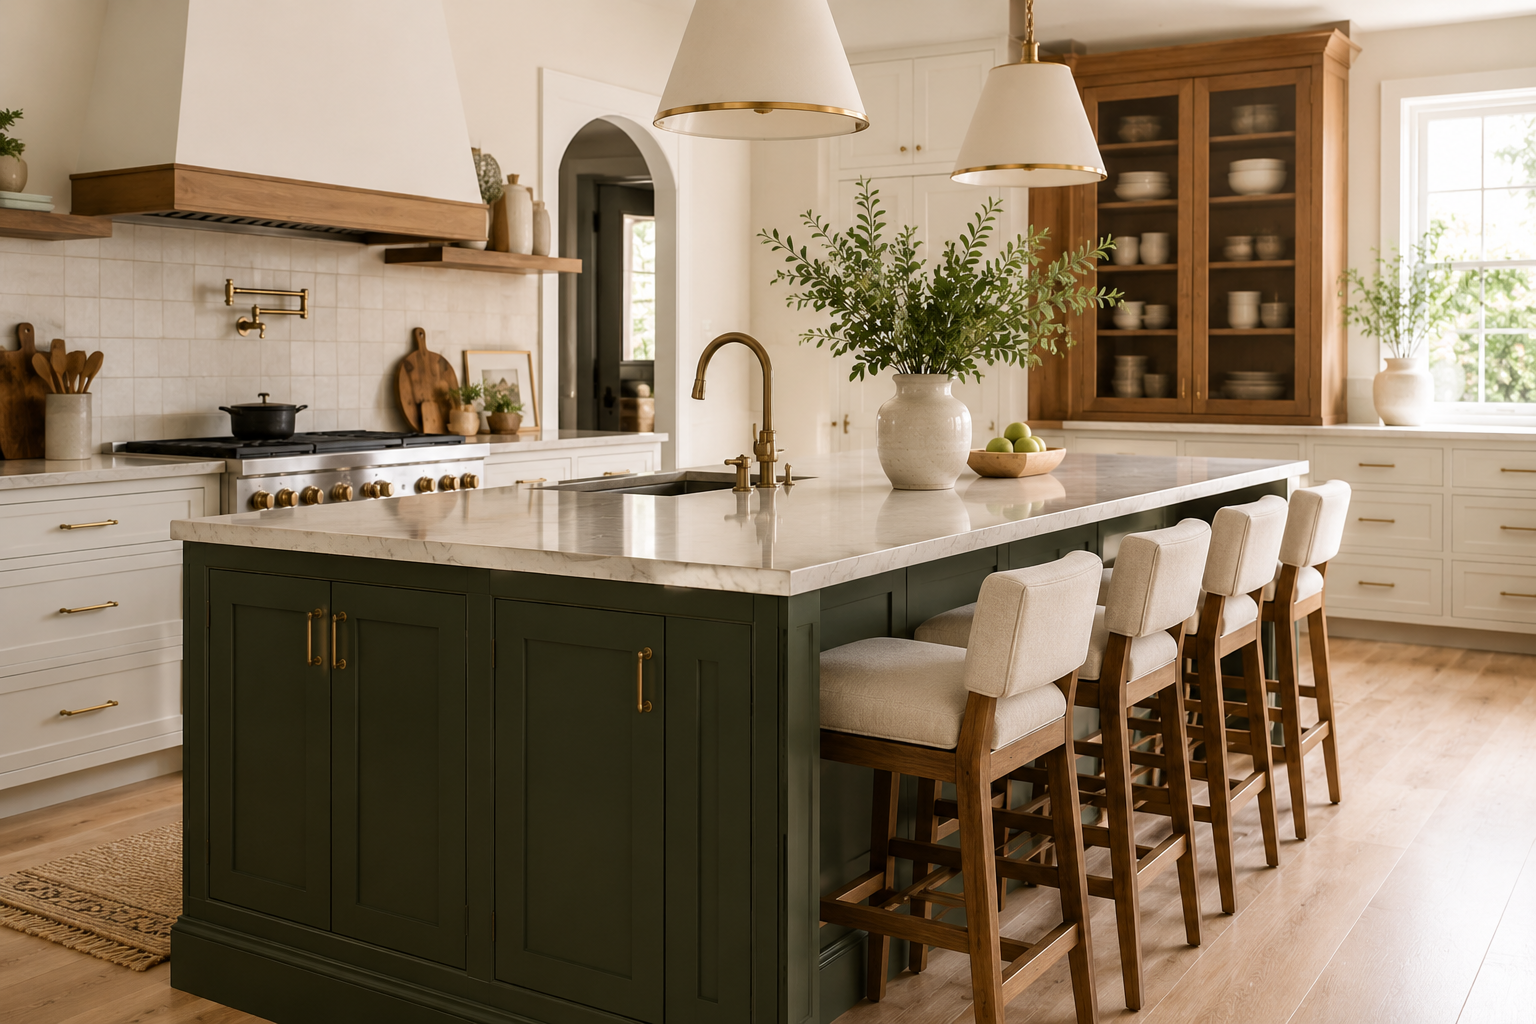
A kitchen island is one of the most requested features in any kitchen renovation or new build, but it is also one of the most frequently underdesigned. Many islands end up as little more than a freestanding counter dropped into the middle of a kitchen without much thought to how it integrates with the surrounding cabinetry, how traffic flows around it, or what specific functions it needs to serve. The result is an island that looks like an afterthought rather than an intentional centerpiece of the kitchen's design.
The starting point for any island design should be clearance and traffic flow. Industry guidelines suggest a minimum of forty-two inches of clearance between an island and surrounding cabinets or appliances, with forty-eight inches preferred in kitchens used by multiple people simultaneously. An island that crowds the surrounding workspace creates daily friction that no amount of beautiful cabinetry can compensate for, which makes getting the dimensions right before anything else is critical.
Storage configuration within the island deserves as much attention as the countertop above it. Deep drawers on one side for pots and pans, pull-out trash and recycling on another, and open shelving or display cabinetry facing the living or dining area are all common configurations that turn an island into a genuinely multi-functional piece. The key is designing each face of the island around what it faces and who will be accessing it rather than treating all four sides as identical.
Seating integration changes the dynamic of an island significantly, transforming it from a purely functional workspace into a social hub where family members gather while meals are prepared. Overhang depth, knee clearance, and the height relationship between the island counter and the seating need to be carefully coordinated so the experience of sitting at the island is actually comfortable rather than awkward. These dimensions are easy to get wrong and difficult to correct after the fact.
Countertop material selection on an island often differs from the surrounding perimeter, and intentionally so. Using a contrasting material or color on the island surface is one of the most effective ways to give it visual definition as a distinct element within the kitchen rather than a continuation of the same countertop running around the walls. A dark stone island against lighter perimeter cabinetry, or a butcher block surface contrasting with a stone perimeter, creates a layered look that reads as considered and intentional.
Electrical and plumbing integration within an island must be planned from the earliest stages of the project, since adding outlets, under-counter appliances, or a prep sink after cabinetry is already built involves significantly more disruption and cost than incorporating those elements from the beginning. Outlets recessed into the island countertop edge, charging stations built into drawers, and prep sink placement all need to be finalized before fabrication begins.
At Trailblazer Woodworks, island design is treated as the centerpiece of the kitchen project it almost always becomes, planned in full relationship to the surrounding cabinetry, the room's traffic patterns, and the specific way each household uses its kitchen every day. A well-designed island does not just add counter space, it anchors the entire room.
