
Why Proper Ventilation Planning Matters in Custom Kitchen Design
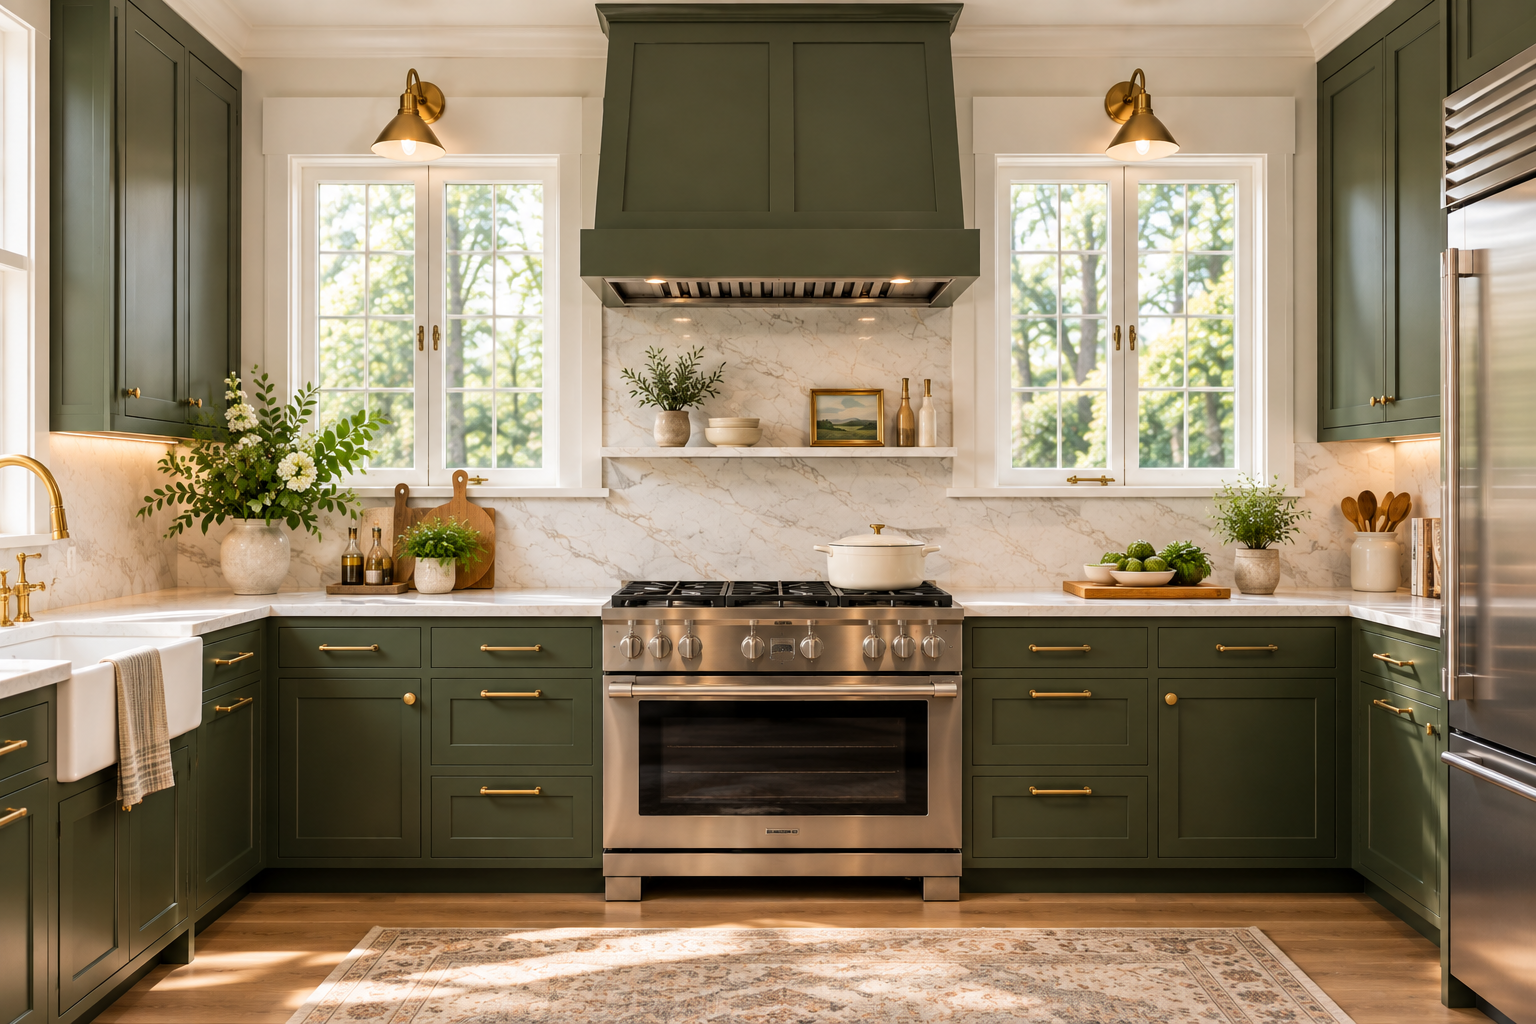
Ventilation is among the least glamorous topics in kitchen design and among the most consequential when it is handled poorly. A range hood that is undersized for the cooking equipment below it, positioned incorrectly relative to the cooking surface, or vented through an inadequate duct run creates a kitchen that fills with cooking odors, airborne grease, and excess humidity every time the range is used, regardless of how beautifully the surrounding cabinetry is designed and installed. Ventilation planning belongs in the earliest stages of a custom kitchen design conversation, not as an afterthought addressed after the cabinetry layout is already finalized.
Capture area and CFM rating are the two primary performance specifications that determine whether a range hood can actually do its job in a given kitchen. Capture area refers to the horizontal dimensions of the hood opening relative to the cooking surface below it, with the general principle being that the hood should extend beyond the cooking surface on all sides to capture rising steam, smoke, and grease-laden air before it escapes into the kitchen. CFM, or cubic feet per minute, measures the volume of air the hood can move, and the appropriate rating depends on the BTU output of the cooking equipment below it, the size of the kitchen, and whether the ventilation system is ducted to the exterior or recirculating through filters. Underpowered ventilation is one of the most common and most avoidable kitchen design mistakes, and it is almost always the result of making the hood selection based on appearance before performance specifications have been established.
Range hood placement within the cabinetry layout is a decision that affects not just ventilation performance but the entire visual composition of the kitchen's primary wall. The height of the hood above the cooking surface needs to fall within a range that captures cooking effluent effectively, typically between twenty-four and thirty inches above the cooking surface depending on the hood style and CFM rating, while also working within the vertical space available between the range and any upper cabinetry or architectural features above. In kitchens where upper cabinets flank the range on both sides, the transition between the hood and the adjacent cabinetry needs to be designed as a cohesive millwork detail rather than a visible gap or awkward junction between two independently specified elements.
Custom range hood surrounds represent one of the most distinctive cabinetry opportunities in a kitchen design, transforming a purely functional ventilation component into an architectural focal point that anchors the cooking wall with visual weight and craftsmanship. A custom hood surround built from the same cabinetry materials and finish as the surrounding kitchen creates a seamless, integrated look that a stock hood insert simply cannot achieve, while the profile of the surround, whether a simple tapered form, a more elaborate mantel-style design with pilasters and decorative details, or a clean contemporary box, communicates the overall design language of the kitchen as clearly as any other single element.
Duct routing is the practical dimension of ventilation planning that most directly affects what is possible in a given kitchen layout, and it is the dimension most frequently left unresolved until problems emerge during installation. A range hood positioned on an exterior wall can be vented relatively directly through the wall with minimal duct run, while one positioned on an interior wall or over an island requires a duct run that travels through cabinetry, a soffit, or the ceiling structure before reaching an exterior exit point. The length and complexity of this duct run affects both the CFM performance of the ventilation system and the cabinetry and architectural details that need to be designed around it, which is why duct routing decisions should be made and reviewed with the cabinetry designer before the layout is finalized.
Make-up air is a ventilation consideration that becomes relevant in kitchens with high-powered range hoods, typically those rated above four hundred CFM, where the volume of air being exhausted from the kitchen can create negative pressure conditions that affect the performance of other appliances, including gas ranges and fireplaces, and can make doors and windows difficult to open. A make-up air system introduces exterior air into the home to compensate for the air being exhausted through the range hood, balancing the pressure differential and allowing the ventilation system to perform at its rated capacity. This is a mechanical system specification that needs to be coordinated between the kitchen designer, the cabinetry team, and the HVAC contractor from the early stages of the project rather than discovered as a problem after the hood is installed and operating.
At Trailblazer Woodworks, ventilation planning is integrated into the kitchen design conversation from the beginning because the decisions made about hood size, placement, surround design, and duct routing affect the cabinetry layout, the ceiling and soffit details, and the overall composition of the kitchen's primary cooking wall in ways that are difficult and expensive to change after fabrication and installation are underway. A kitchen that looks beautiful and ventilates effectively is the result of treating these two goals as complementary from the start rather than resolving them sequentially after one has already constrained the other.