
Why Walk-In Closet Built-Ins Make Daily Routines Easier?
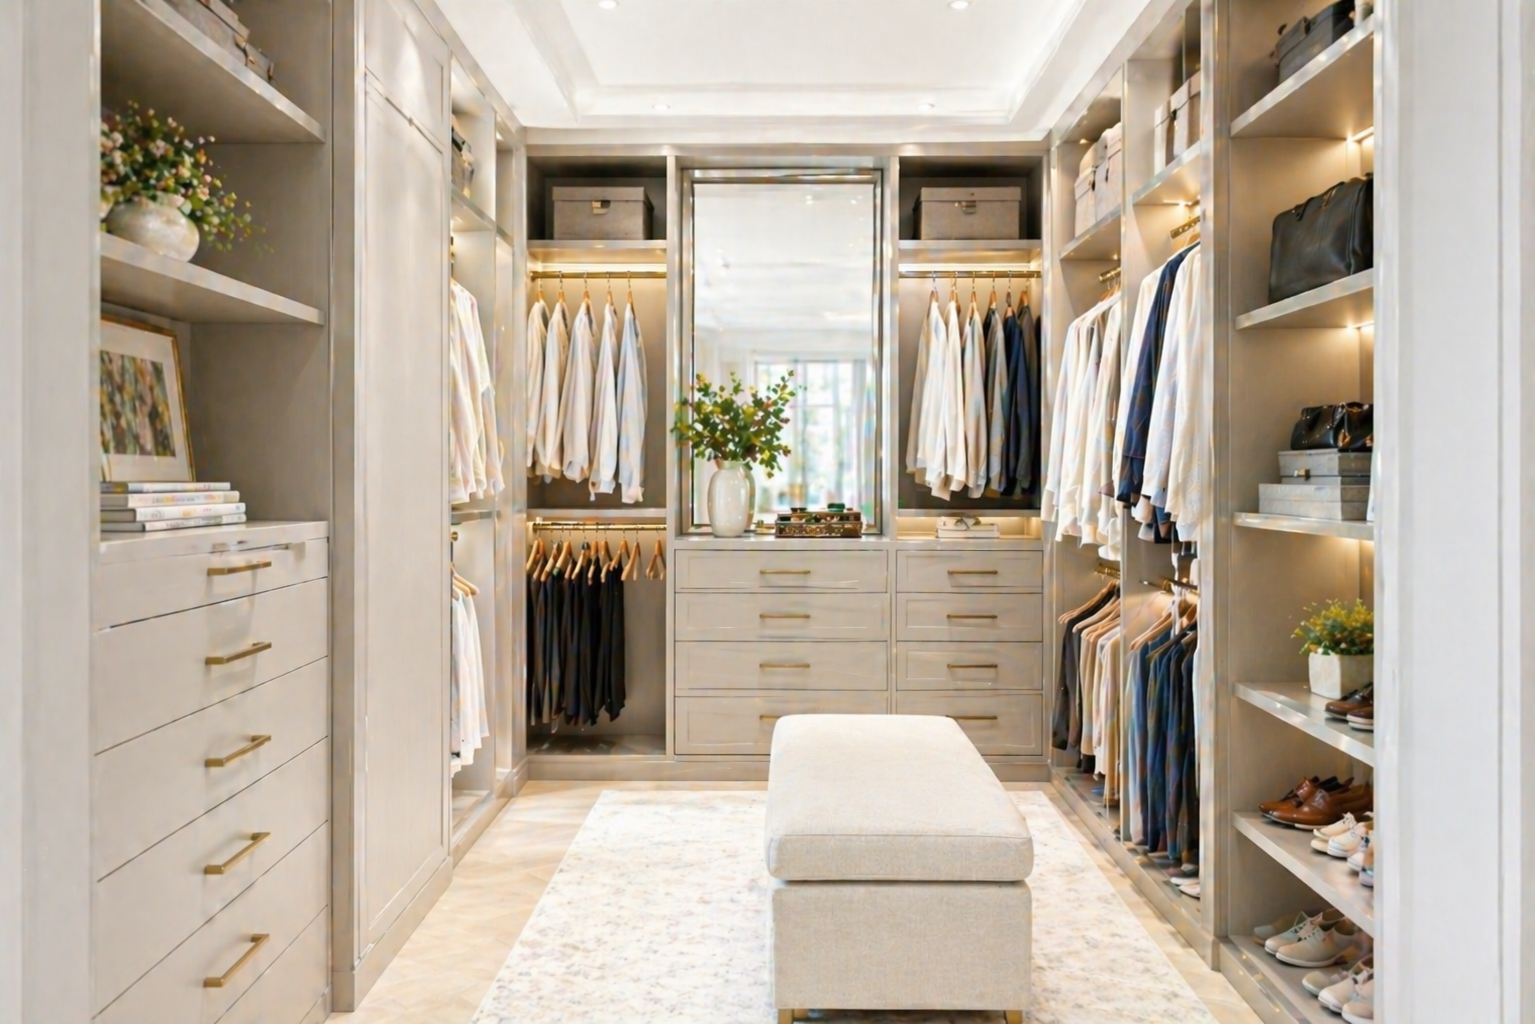
You can usually tell when a walk-in closet was designed around real life. The daily pieces are easy to reach, the shoes are where you naturally look for them, and nothing feels like it is fighting the room. That is the value of walk-in closet built-ins. They are not just there to fill the space. They are there to make the space work in a way that supports real mornings, real routines, and real storage needs.
The first thing good closet design should consider is how people actually move through the space. Some homeowners get dressed in the closet, while others use it more as a storage and staging area before heading into a bedroom or bath. Some closets are shared, while others are used by one person with very specific habits. Those differences matter because they influence everything from hanging height to drawer placement to whether the closet should feel open or more enclosed.
A walk-in closet also has to respect the limits of the room itself. Door swings, ceiling height, window locations, and the amount of walking space all affect what is possible. A design that adds too much storage can make the closet feel cramped, even if it technically holds more. In many cases, the smarter choice is not more cabinetry but better-placed cabinetry that leaves the center of the room easy to use. When the layout supports circulation, the closet feels more comfortable and more refined.
The most effective closets are usually organized into clear zones. Daily clothing should sit at eye and hand level, where it is easy to access without extra effort. Less frequently used items can live higher up or lower down, where they still have a place but do not interrupt the flow of the room. Smaller items like jewelry, accessories, watches, and folded essentials benefit from drawers or shallow organizers that keep them contained. Once those zones are set up correctly, the closet becomes much easier to maintain.
Built-in components matter because they turn the closet into a system instead of just a set of shelves. Hanging sections should be sized for the actual wardrobe, not for a generic expectation. Drawers help reduce visual clutter and keep the space looking calm. Shoe storage should reflect how many pairs are really being used, and whether boots, heels, sneakers, or seasonal shoes need different treatment. A landing spot for small items also goes a long way, because it gives the room a place for the things that often end up scattered elsewhere.
Materials and finishes play a bigger role than many homeowners expect. A closet is a daily-use space, which means drawers get pulled open constantly, hangers shift, and baskets move in and out over time. Lighter finishes can make the room feel larger, while darker finishes can feel richer and more grounded. Hardware should feel intentional and durable, since the closet is touched often even if it is not seen by guests as much as a kitchen or bath. When the details are handled well, the closet feels more like a finished interior than a storage room.
At Trailblazer Woodworks, walk-in closet built-ins are approached as part of a home’s everyday rhythm. The goal is to create a space that feels organized, easy to live with, and tailored to the way the homeowner actually uses it. When the layout, materials, and details are planned with care, the closet stops feeling like an afterthought and starts becoming one of the most functional rooms in the home.
