

Custom European cabinetry and architectural components, built for real jobsites.
Grounded in field experience, we help projects move from concept to clean execution.

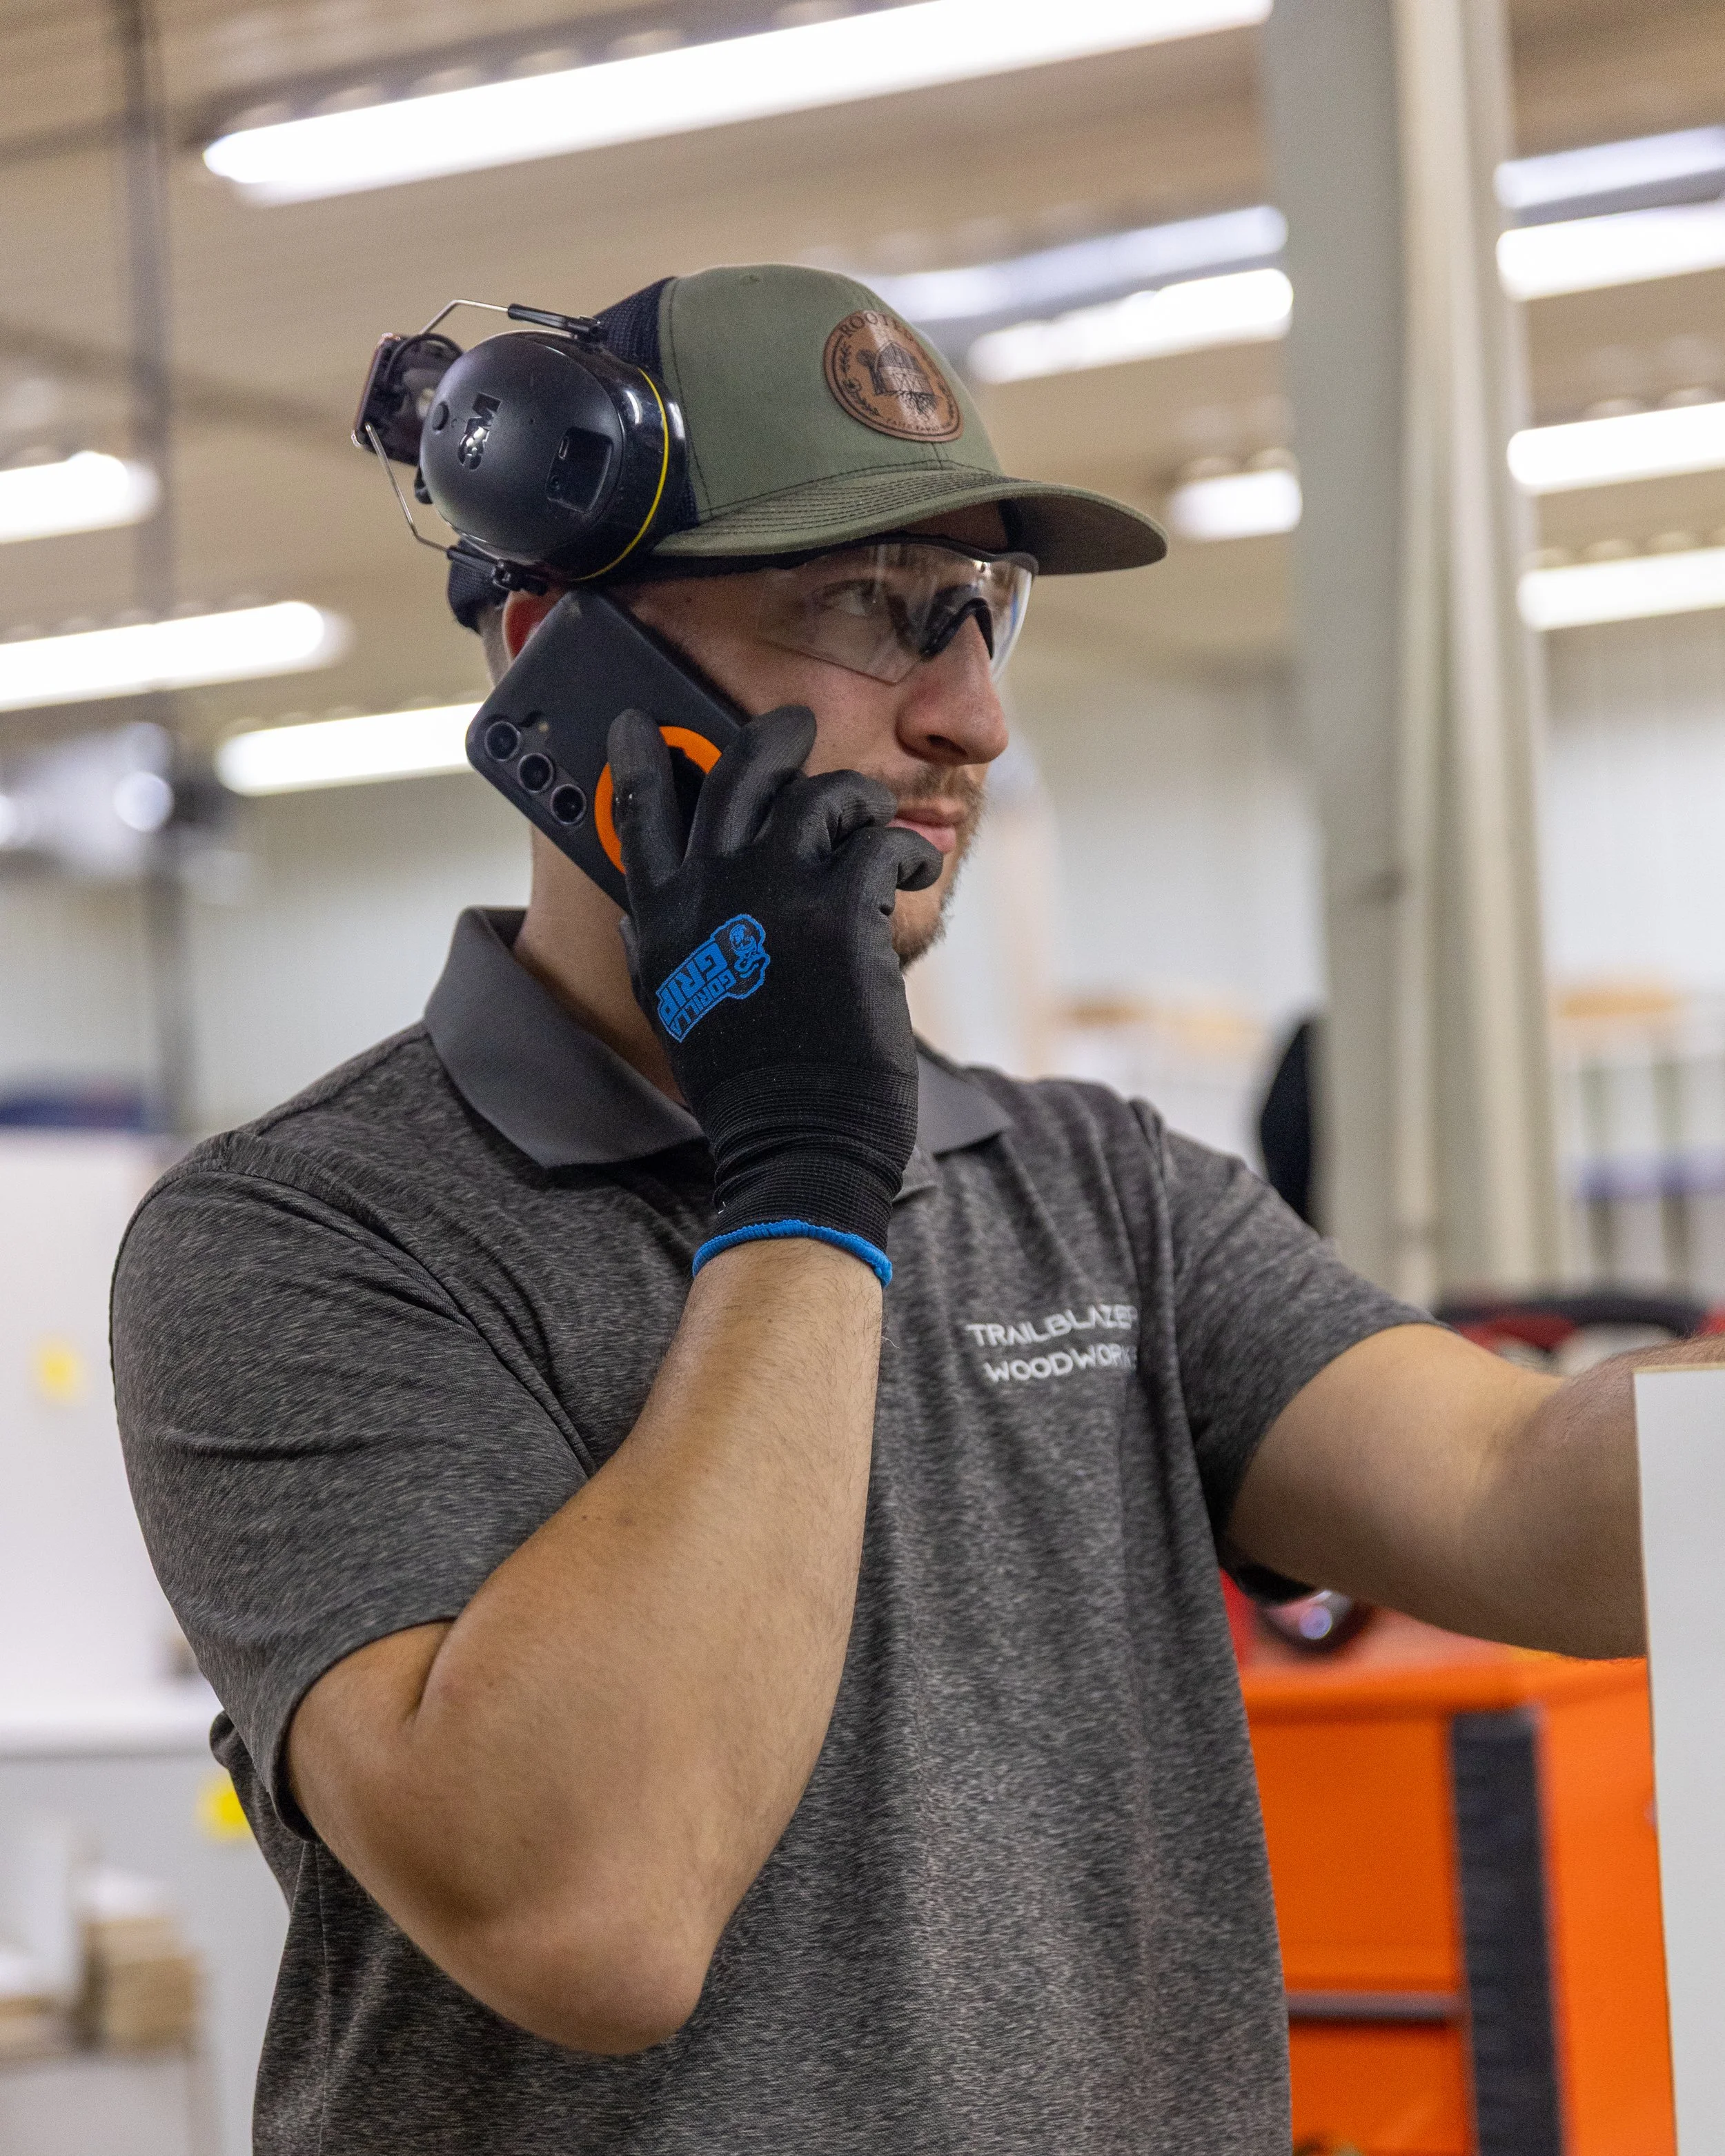
How We Keep Projects Coordinated
Plan
Every project starts with clear scope definition, drawings, and documentation. Decisions are made early, coordination happens up front, and expectations are aligned before anything hits the shop floor — whether the project is led by a builder, designer, or an informed homeowner.
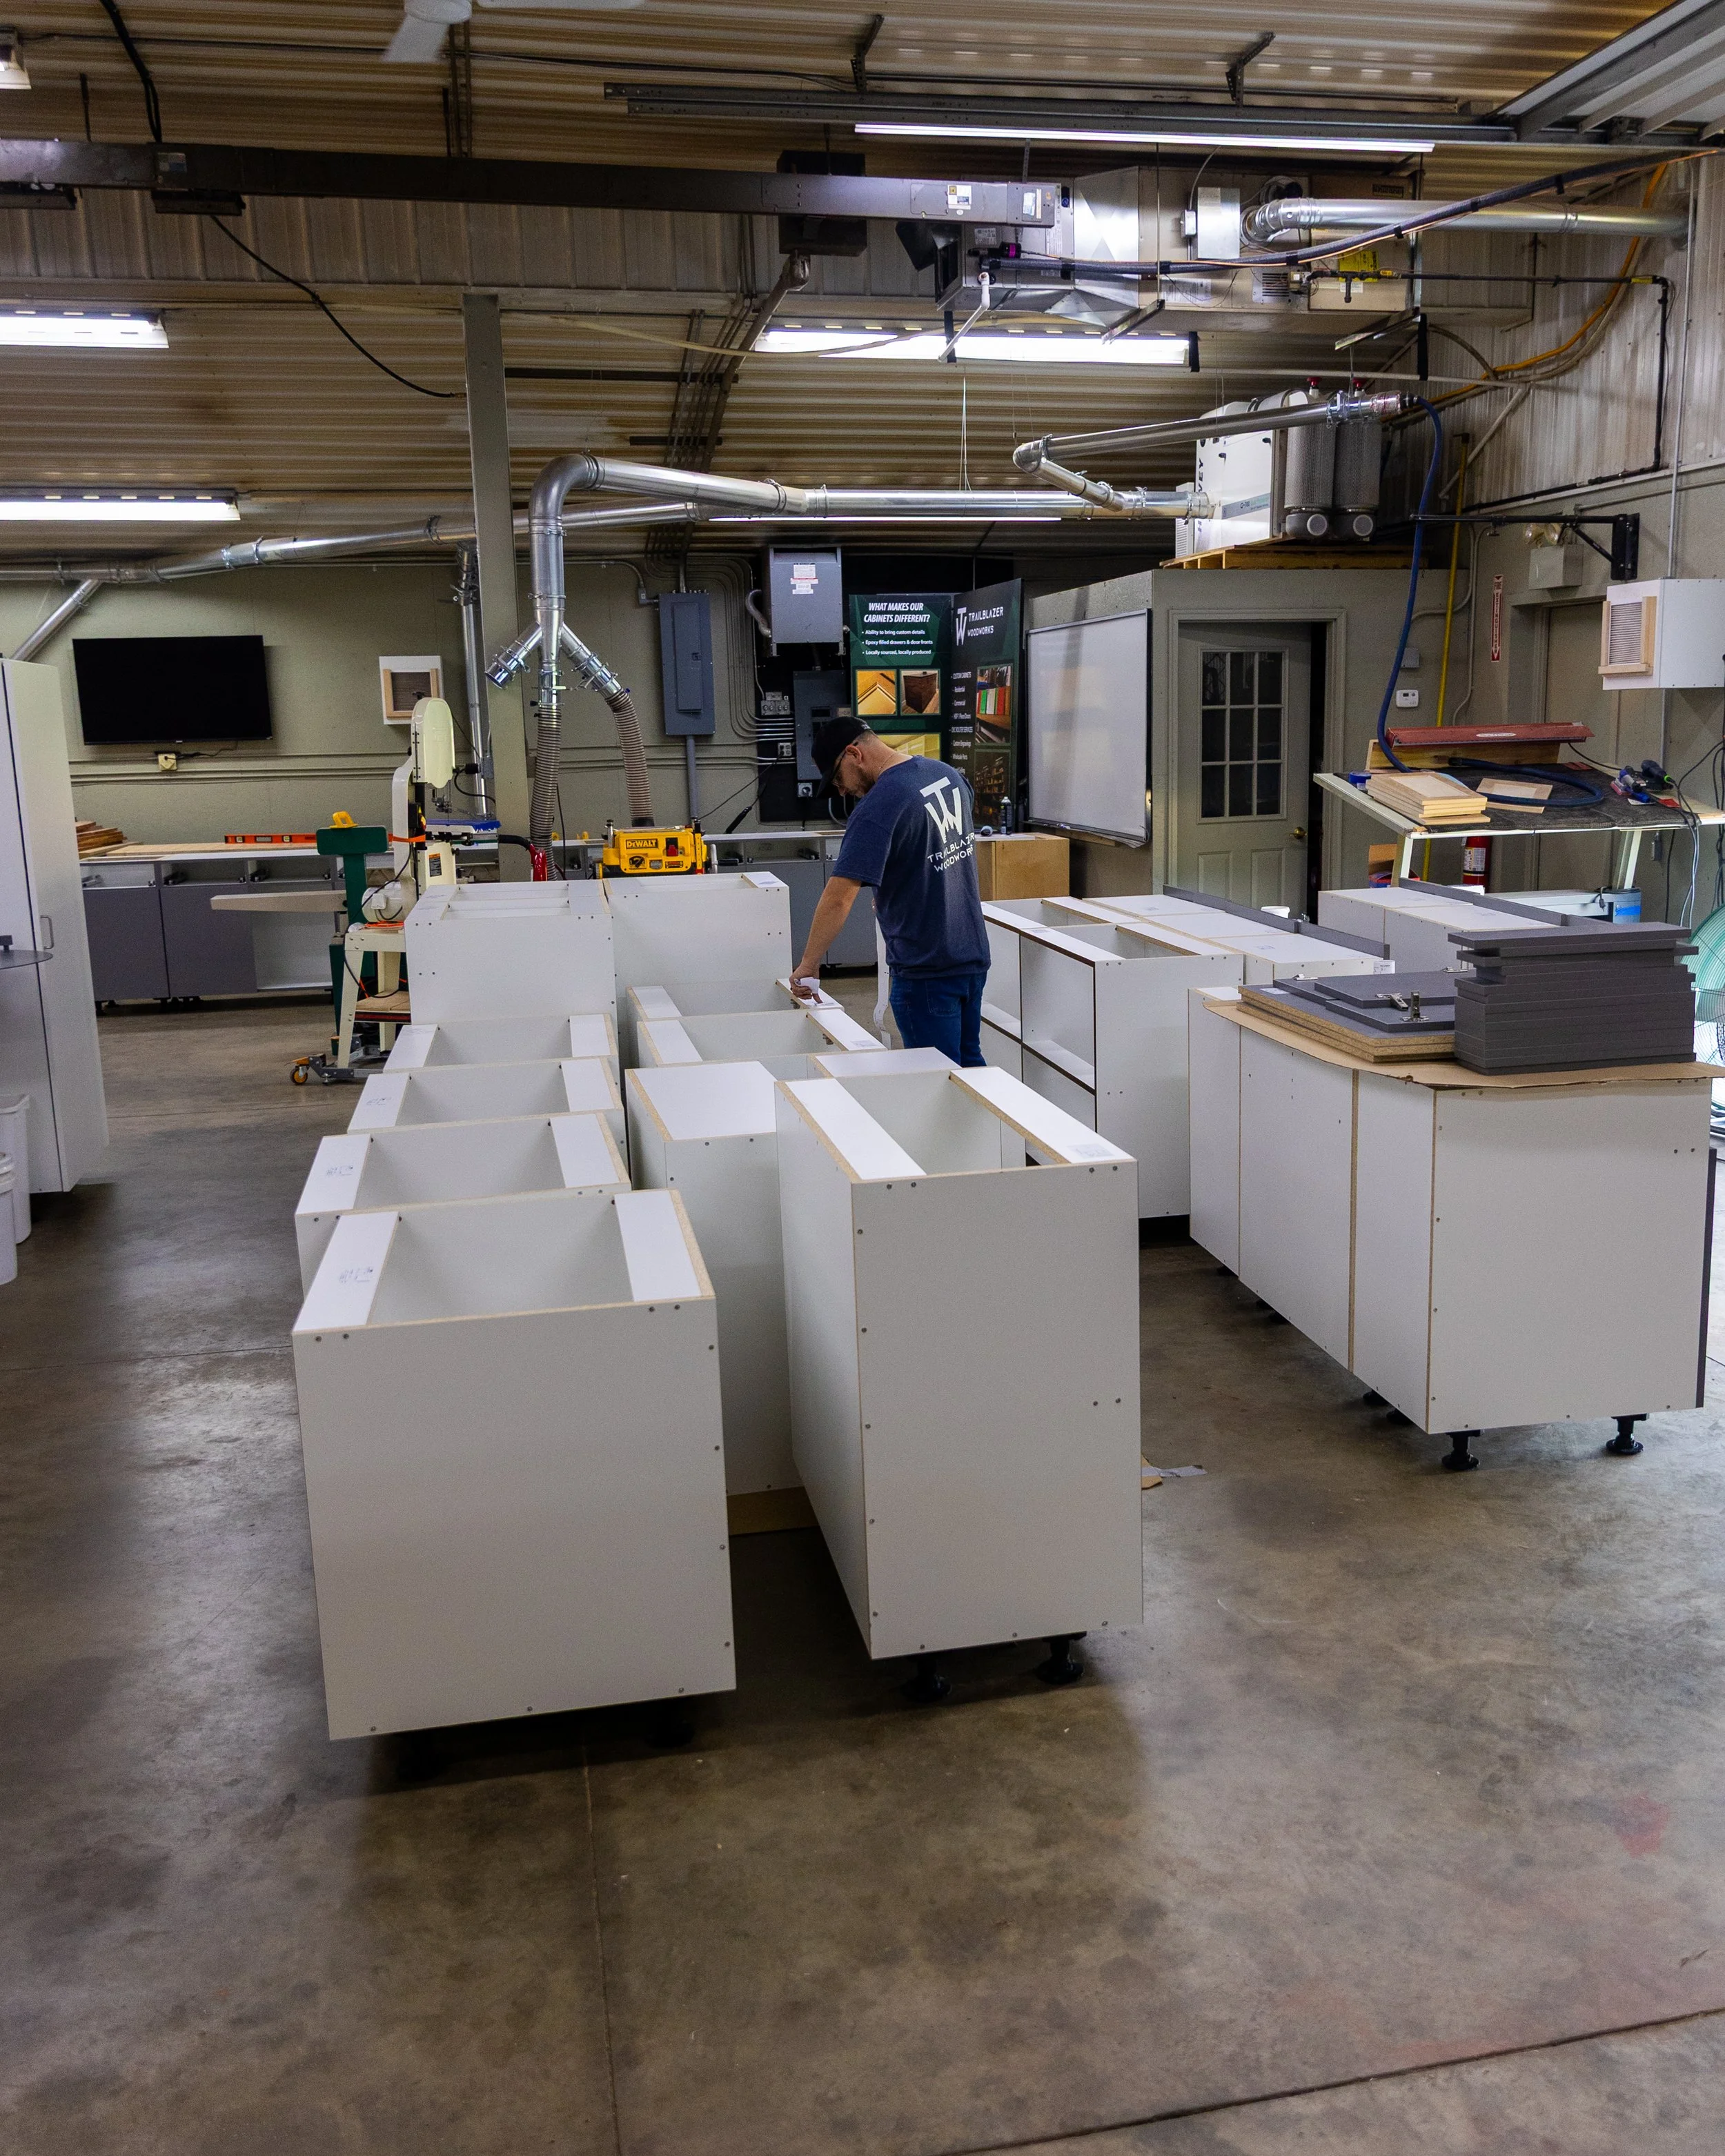
Build
Once plans are approved, production follows defined standards and checkpoints. Approved drawings are translated into consistent, high-tolerance components; protecting design intent while preventing downstream schedule disruption.
Install
Installation is coordinated, not improvised. Whether performed by our team or trusted installation partners, work is executed to defined standards with attention to fit, finish, and accountability.
What Makes Projects Successful
We enjoy stepping into projects early and helping solve the problems that tend to slow things down later; before they show up on site
Whether we’re working alongside a builder or designer, or directly with a homeowner, our role is to bring clarity to the cabinetry scope and help decisions move forward with confidence.
That help is intentional and structured. We believe good guidance has value, and the best outcomes come when planning, design, and production are approached with care — not rushed or improvised.
The result is a collaborative process that respects everyone’s time, protects the quality of the work, and leads to better outcomes on site, every time.
European
Cabinetry

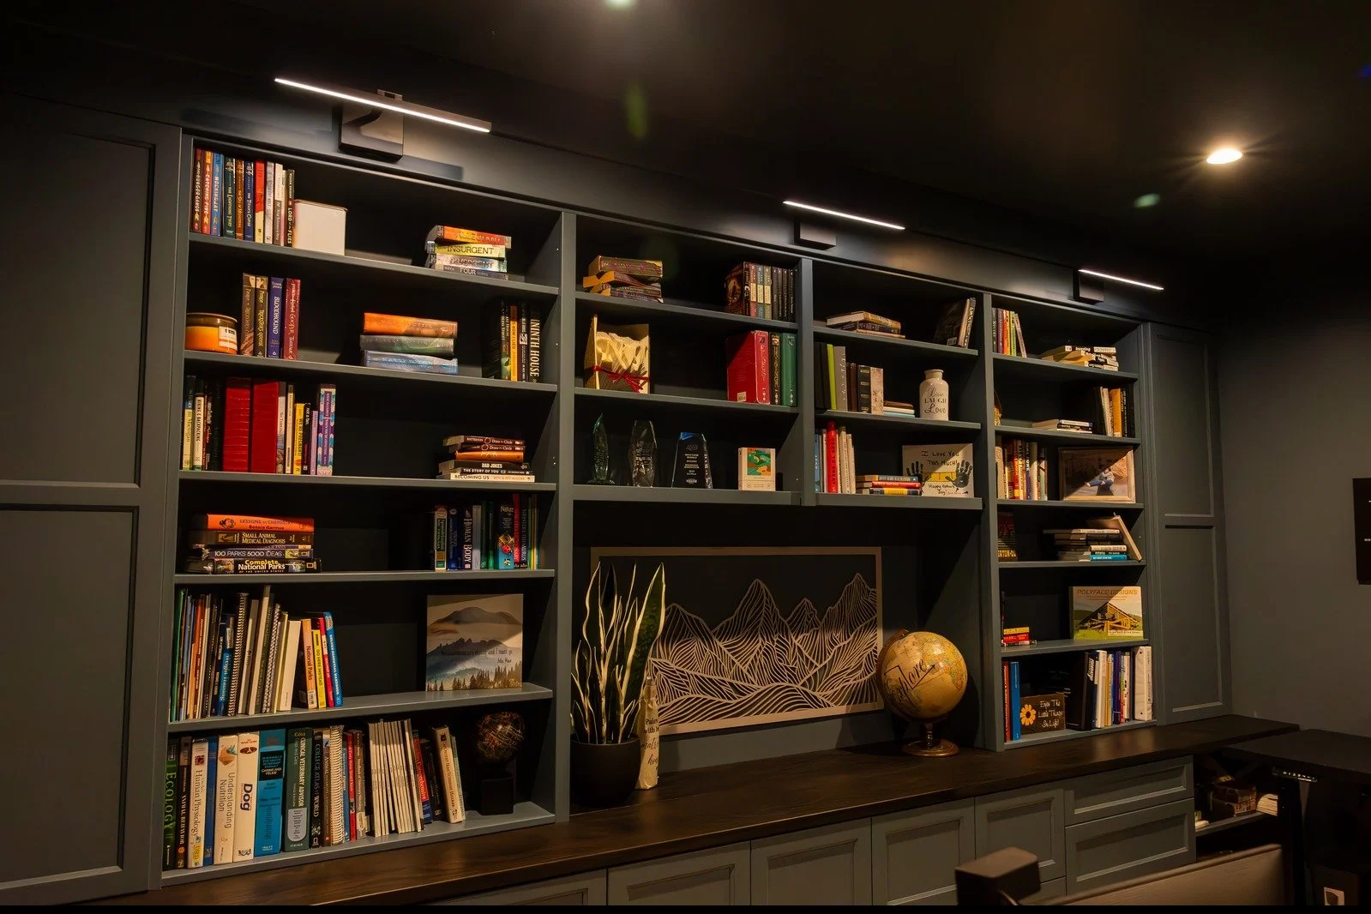
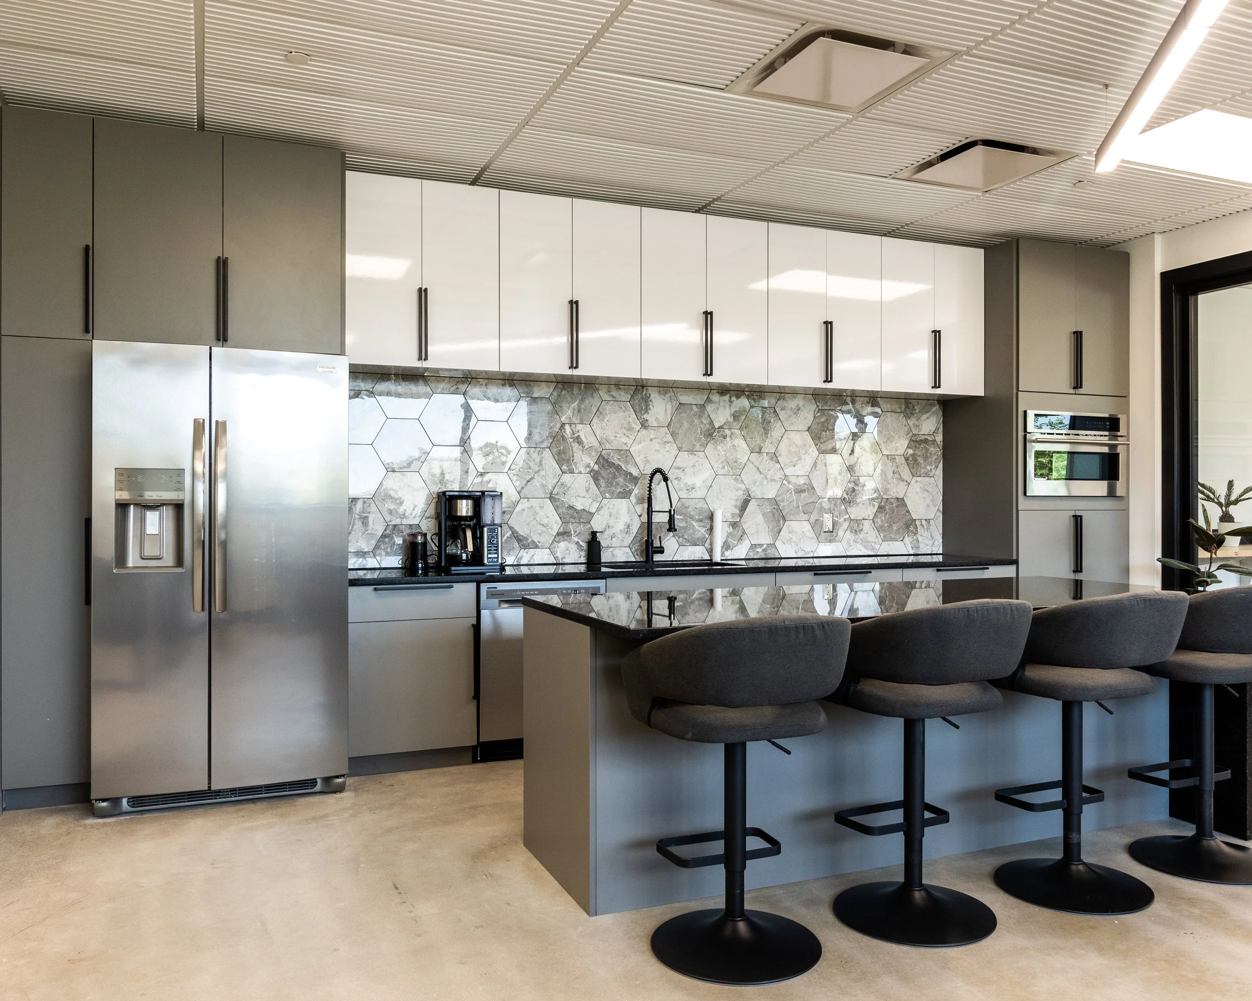
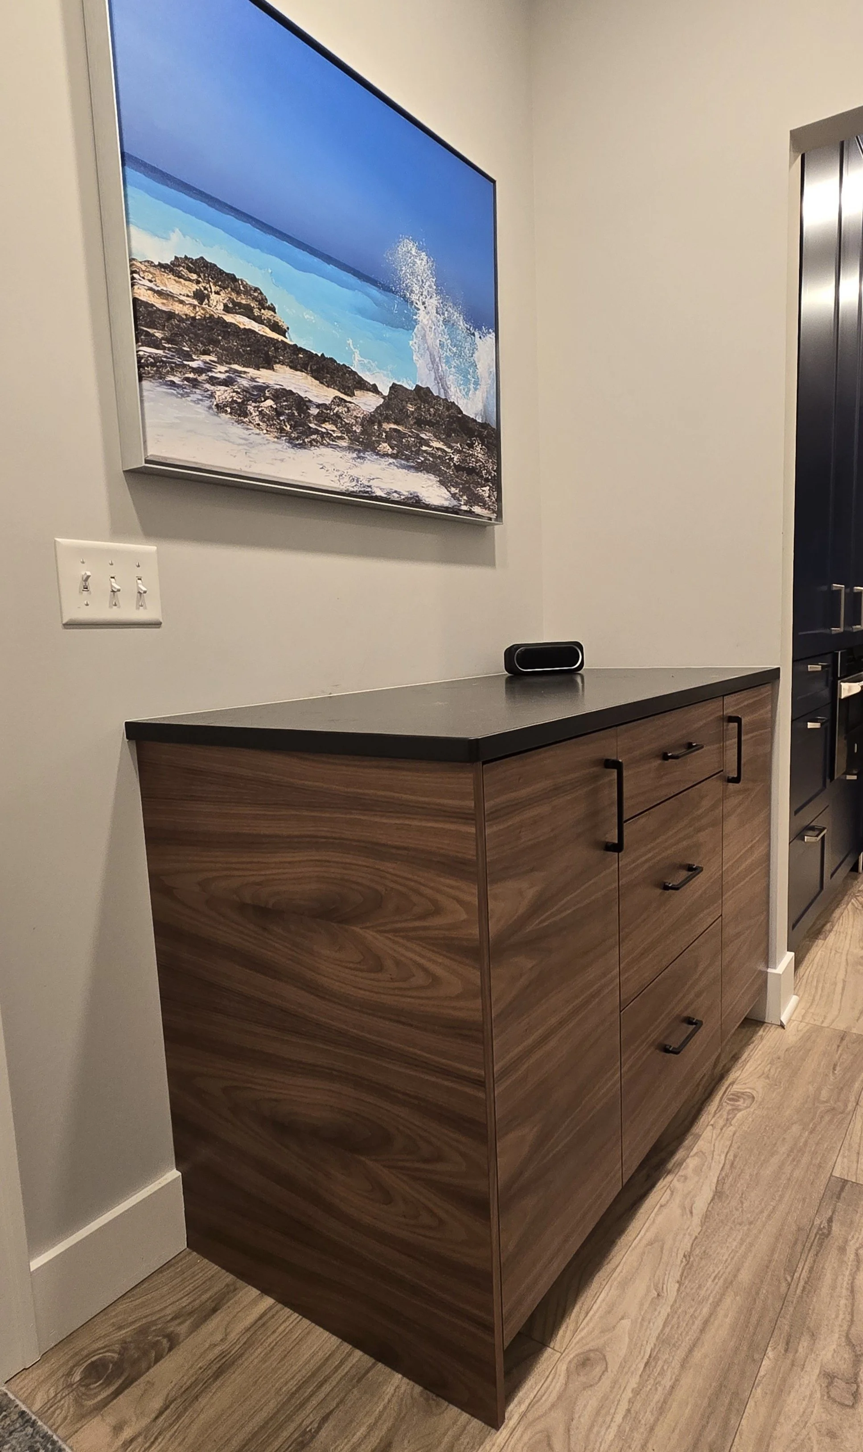

High-end residential cabinetry executed in collaboration with designers and builders to carry design intent through production and install.
Commercial Casework
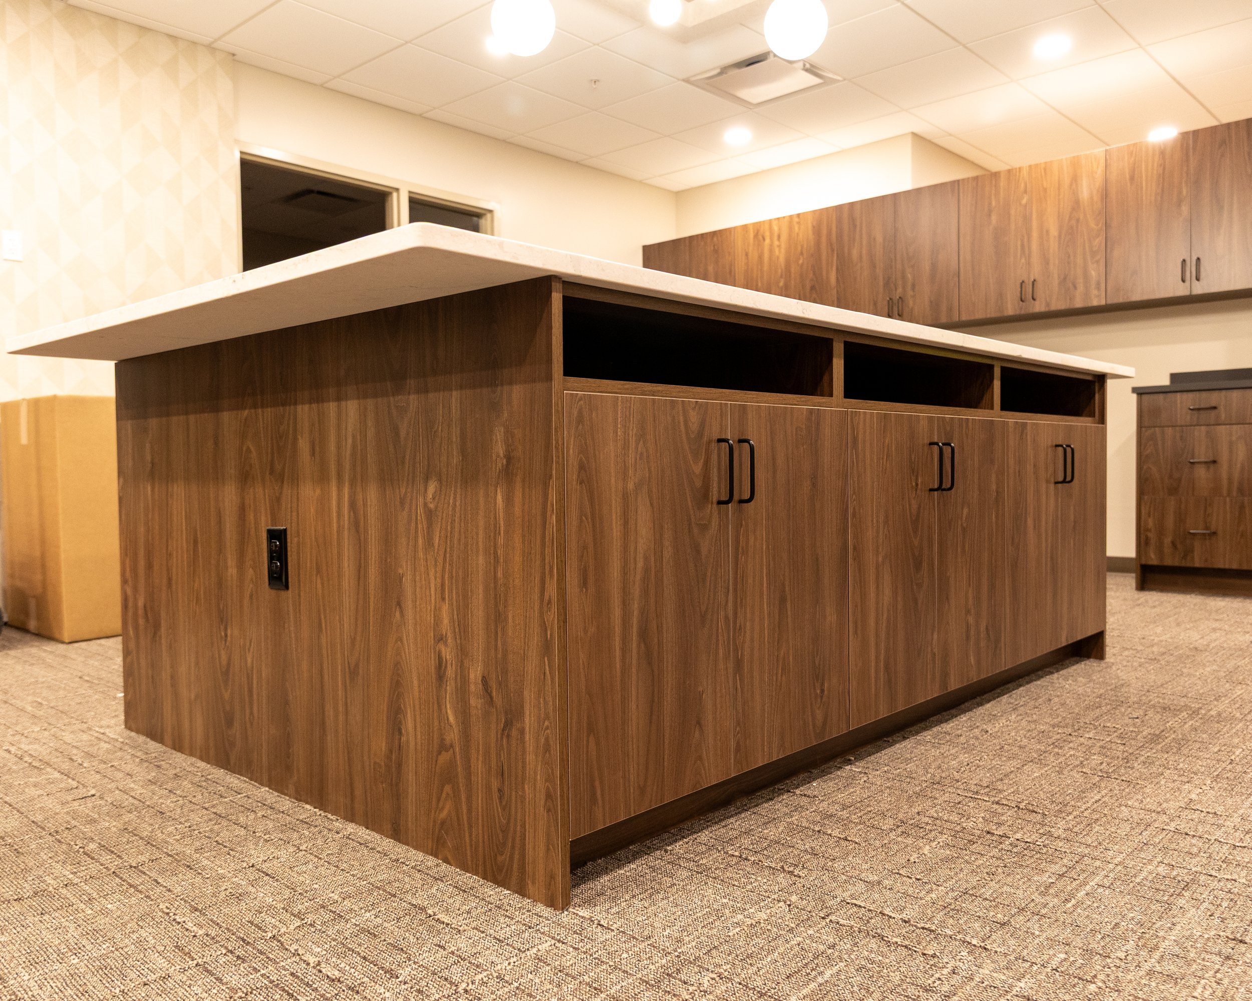
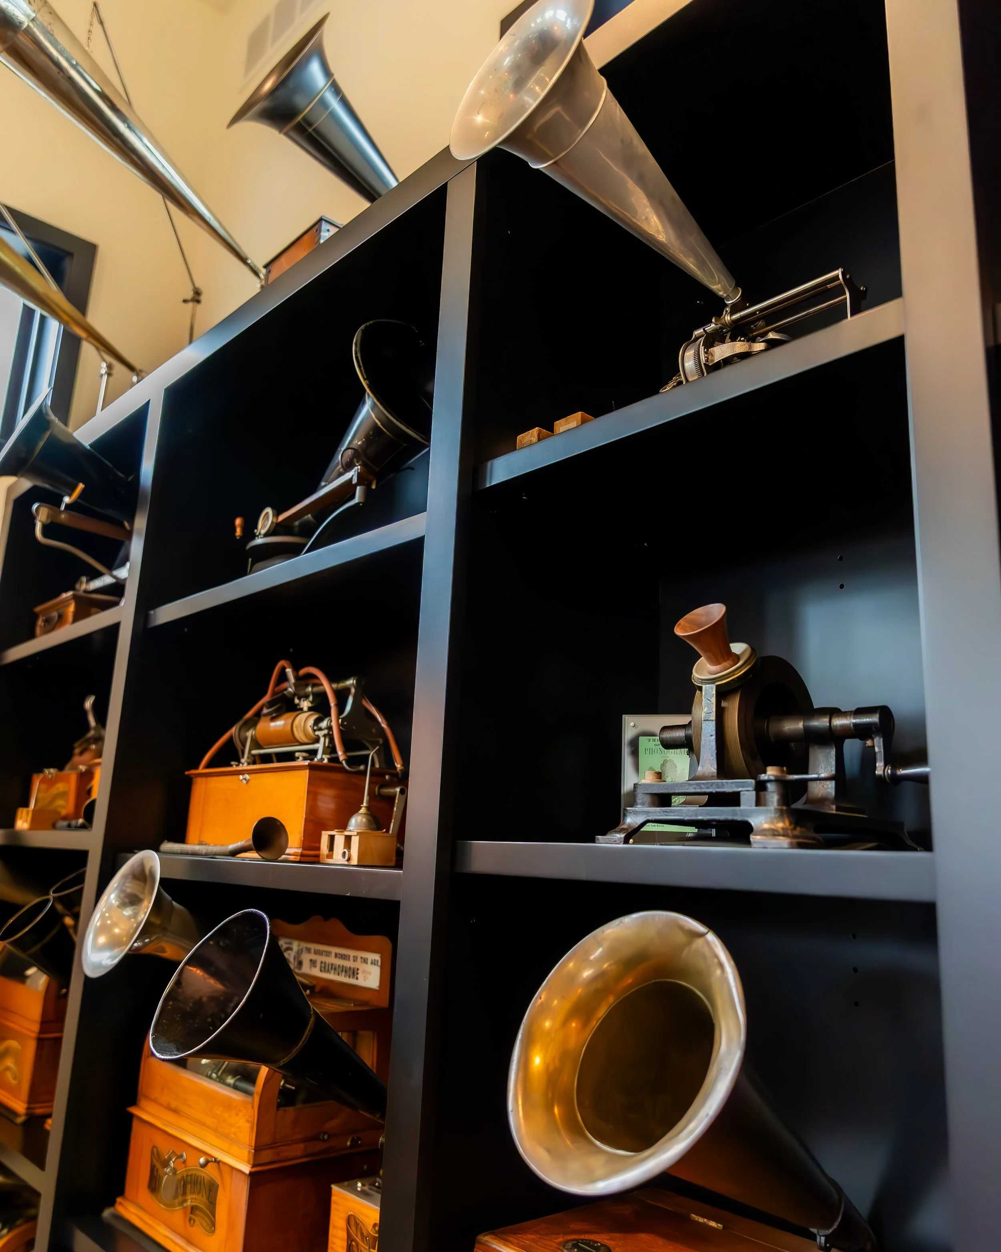
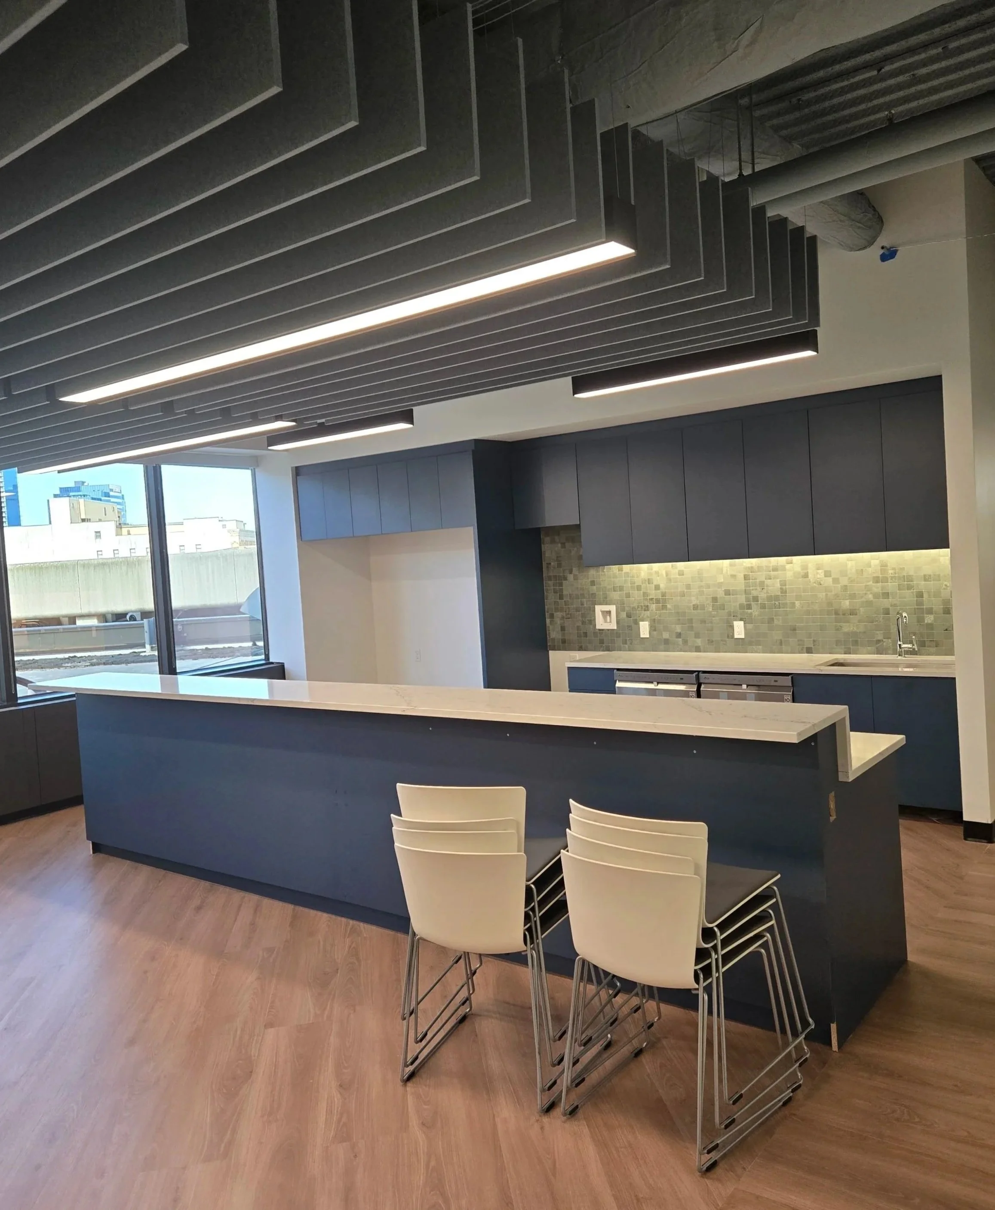
Commercial casework built to integrate cleanly into active construction schedules.
CNC Cut & Production Services
Production-focused CNC cutting and parts manufacturing to support contractors and cabinet shops on bulk and repeatable work.
Ready to talk through a project?
Whether you’re early in planning or coordinating an active build, we’re happy to talk through scope, timing, and next steps.