
OUR APPROACH
What to Expect When You Work With Trailblazer Woodworks
Every project moves through five clear stages, from the first conversation to installation. The details shift depending on whether you're a homeowner, a builder or designer, or a commercial project team, but the goal stays the same: no surprises along the way.
HOW WE THINK ABOUT PROJECTS
Clarity Before Anything Is Built
Most problems on a cabinetry project don't come from a lack of effort. They come from unclear decisions and late coordination. Our process is built to settle those details early, so the work in the shop and on site can move forward with confidence.

Understand the Requirements
We start by learning the space, the goals and the constraints before any design work begins.
Settle Details Early
Layout, materials and scope are worked out on paper, so decisions are made before production, not during installation.
Keep You Informed
You know what stage your project is in and what comes next.
Our Process Overview: a short walkthrough from the first conversation to final installation.
OUR PROCESS
Our Five-Step Process
Each stage has a clear purpose, and you always know what happens next.
01
02
03
04
05
Consultation
Every project starts with a conversation. A phone consultation covers your scope, inspiration photos and rough budget, and gives us what we need to share an initial estimate and confirm the project is a good fit. When the project calls for it, an onsite visit adds measurements and a look at the space.
YOUR PART: Share photos, plans or drawings you have, plus a rough budget.
Design & Planning
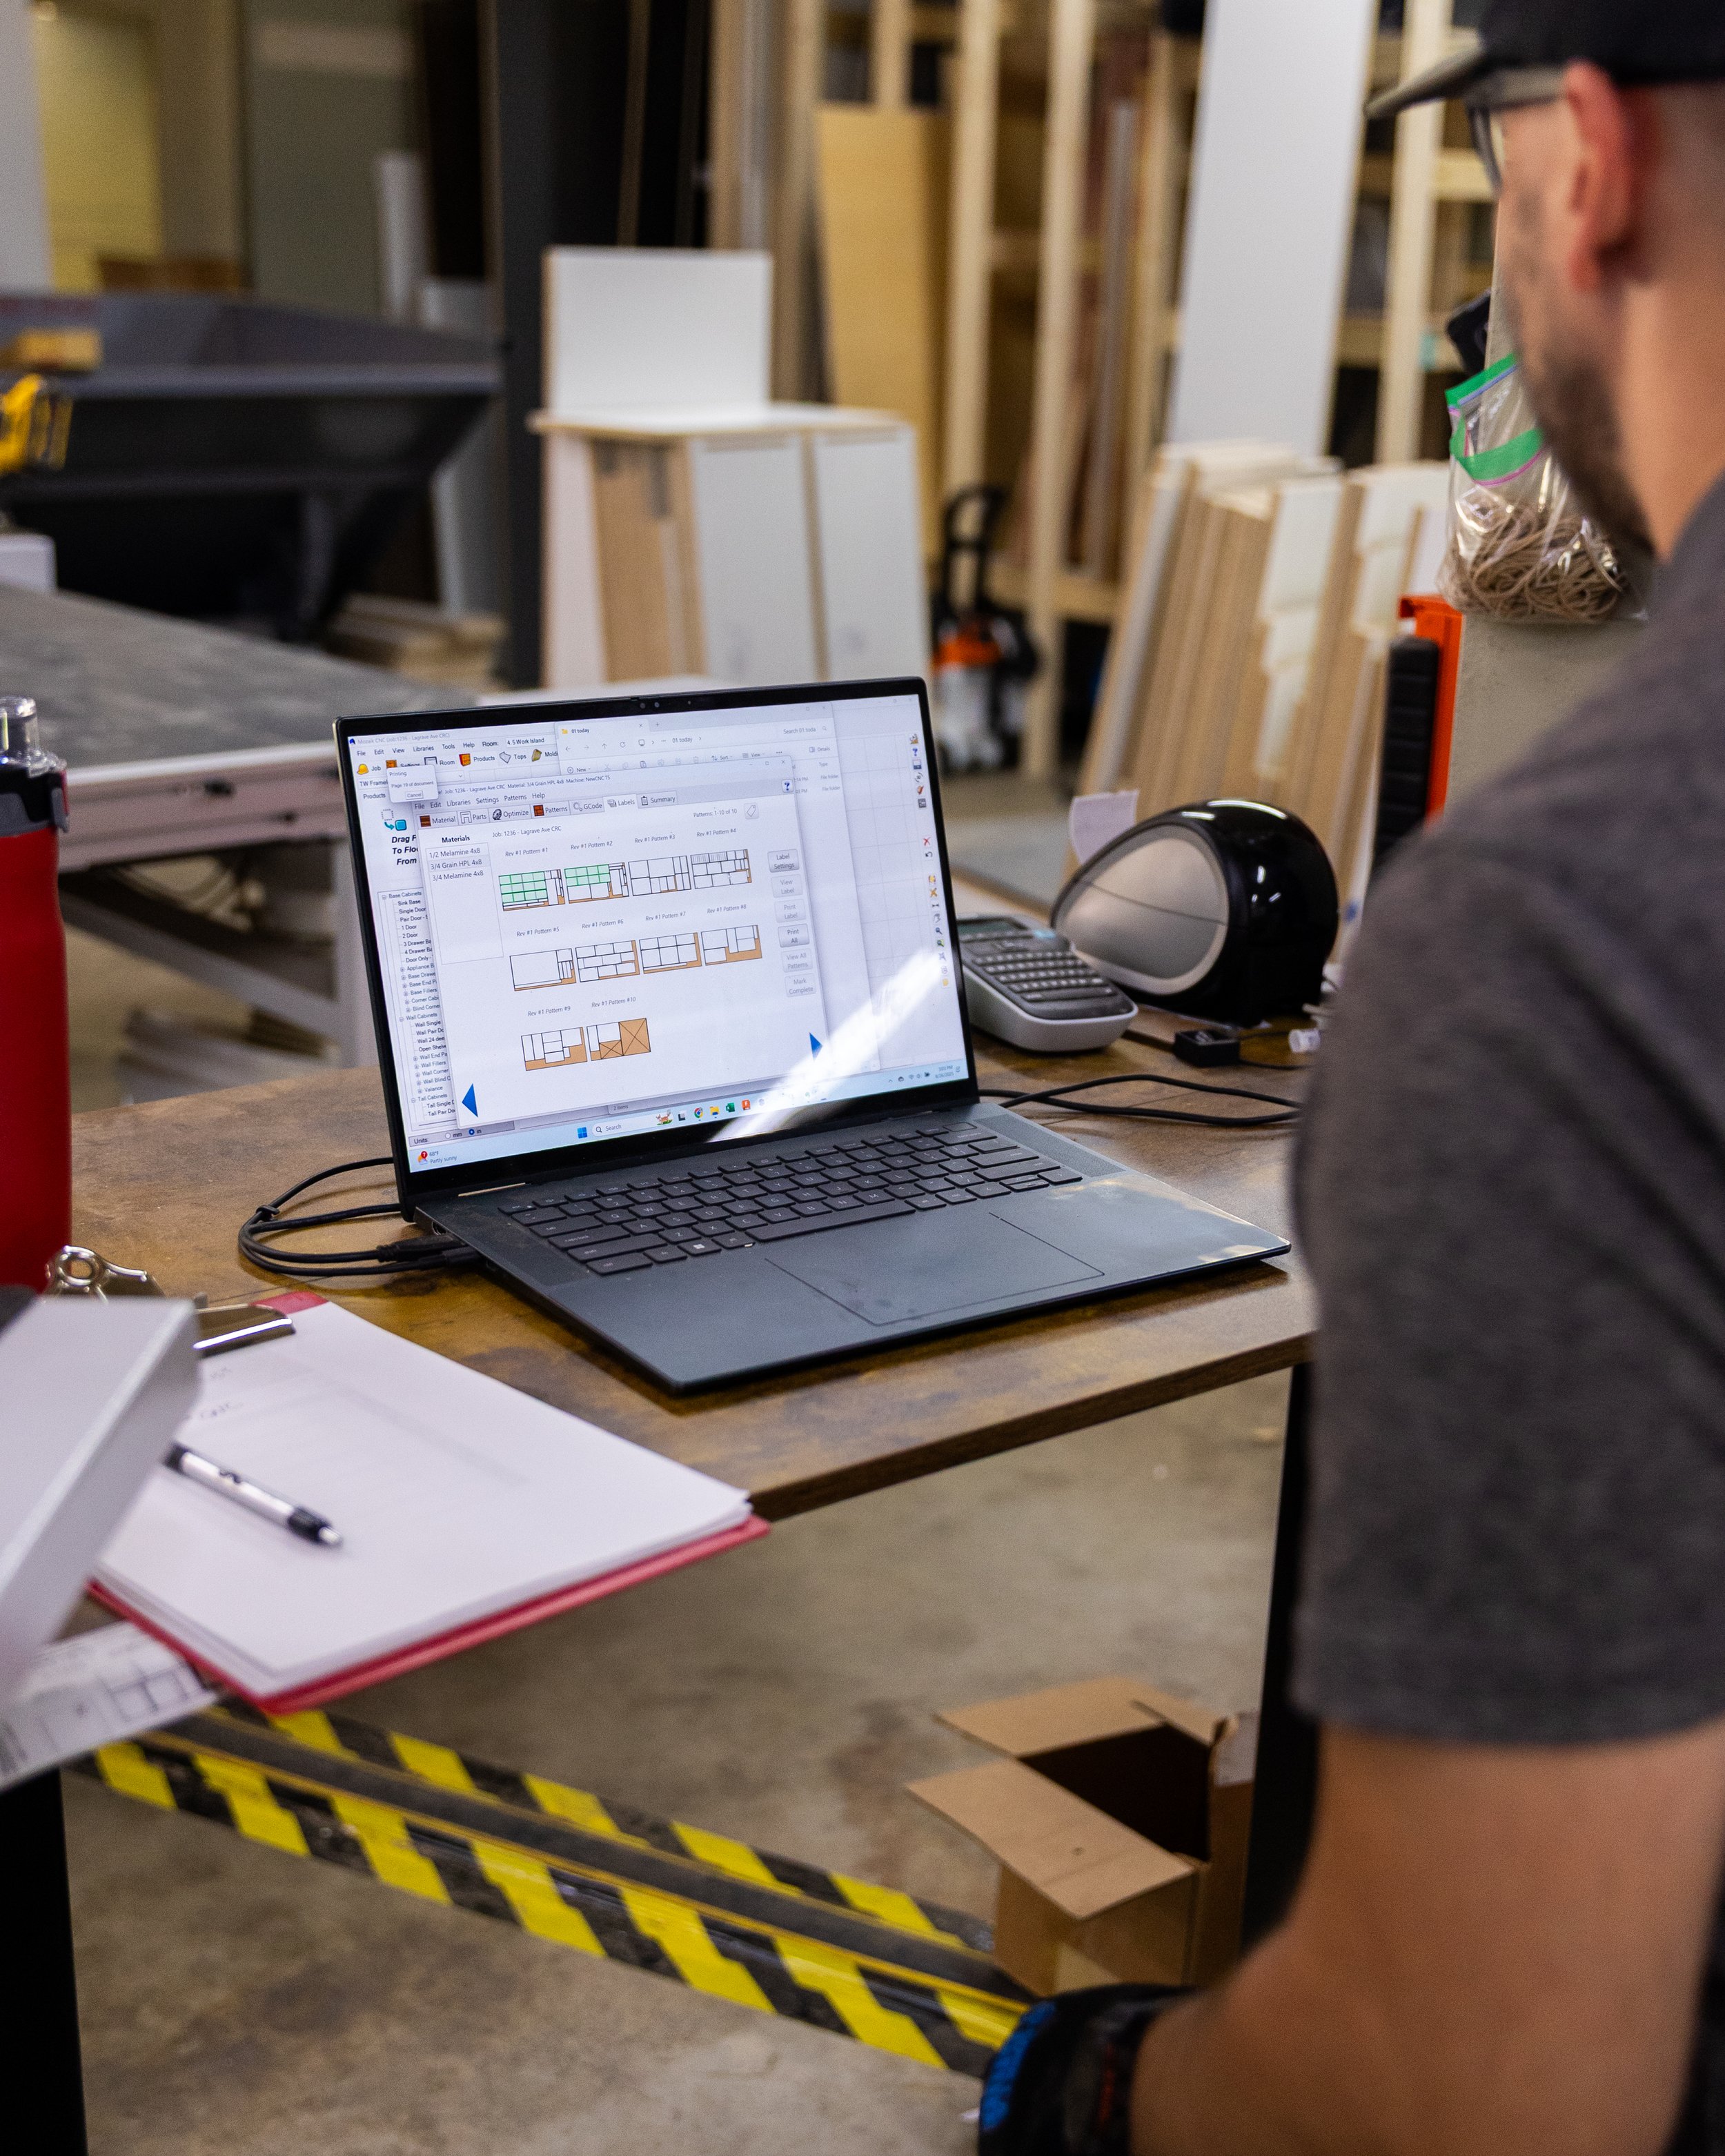
Once scope and budget are aligned, we develop the design. For residential cabinetry, that typically means a 3D design plan you can review. For commercial projects, we work from your drawings and specifications with your project team. Layout, materials and details are refined here, so changes happen before fabrication.
YOUR PART: Review the design and tell us what to adjust.
Quote & Approve
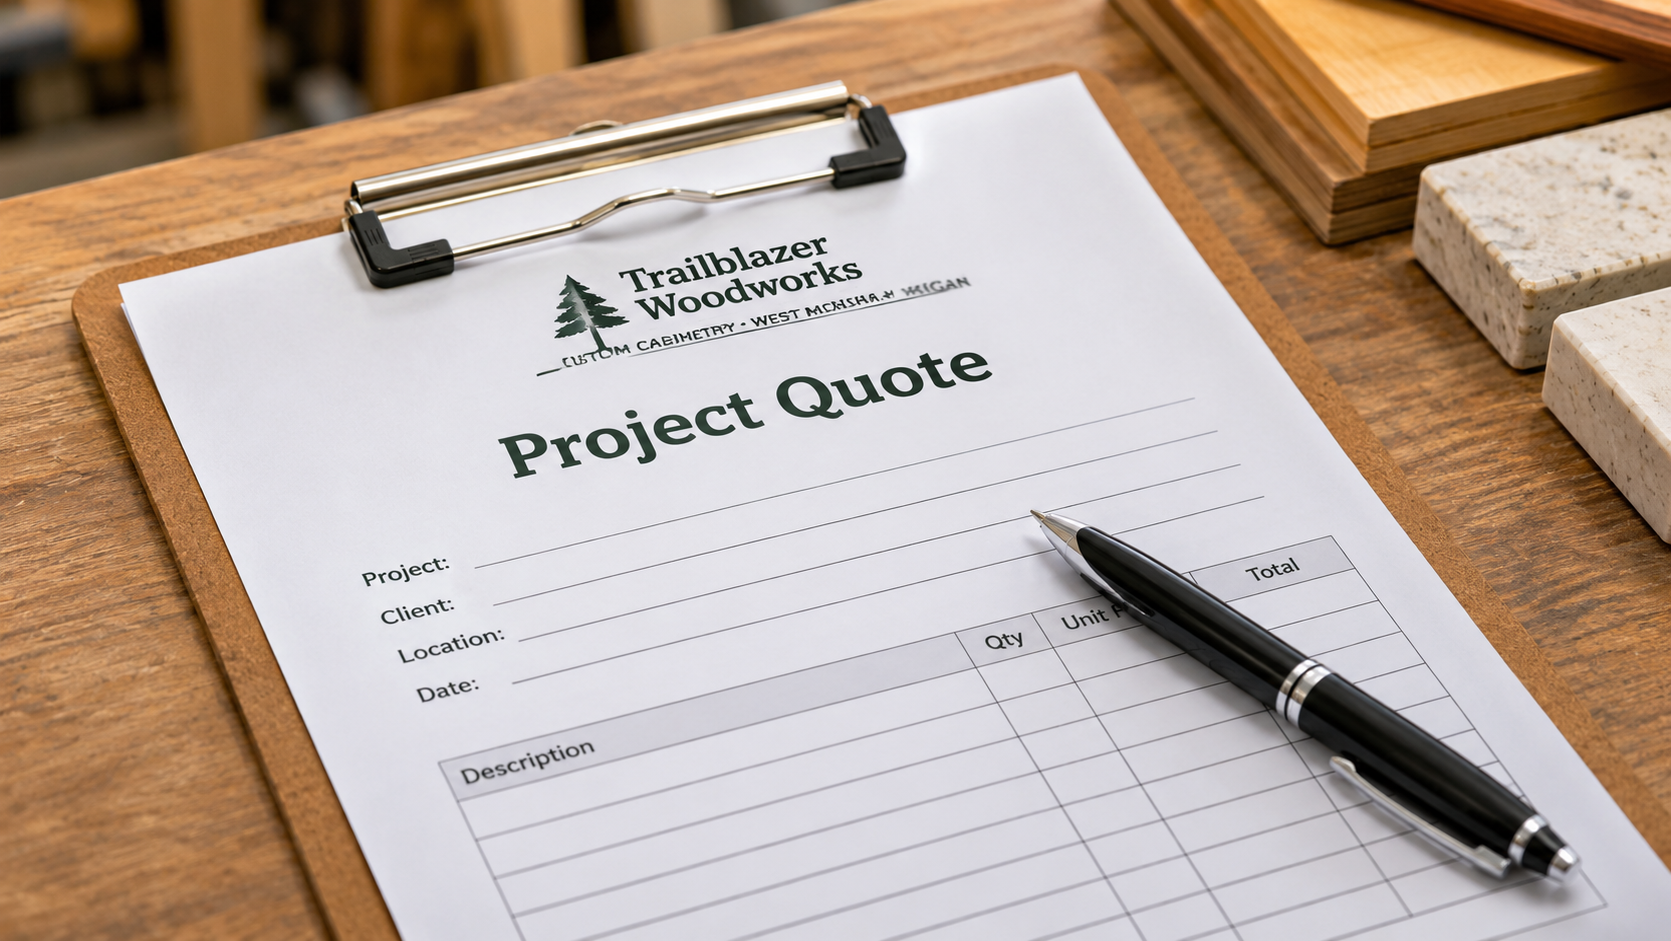
With the design and project details settled, we prepare a detailed quote based on the agreed scope, materials, and specifications. You'll have the opportunity to review the pricing, clarify any questions, and confirm the final design before moving forward. Once everything is approved, we coordinate the next steps and schedule your project for fabrication.
YOUR PART: Review the quote and approve the final design.
Build Begins
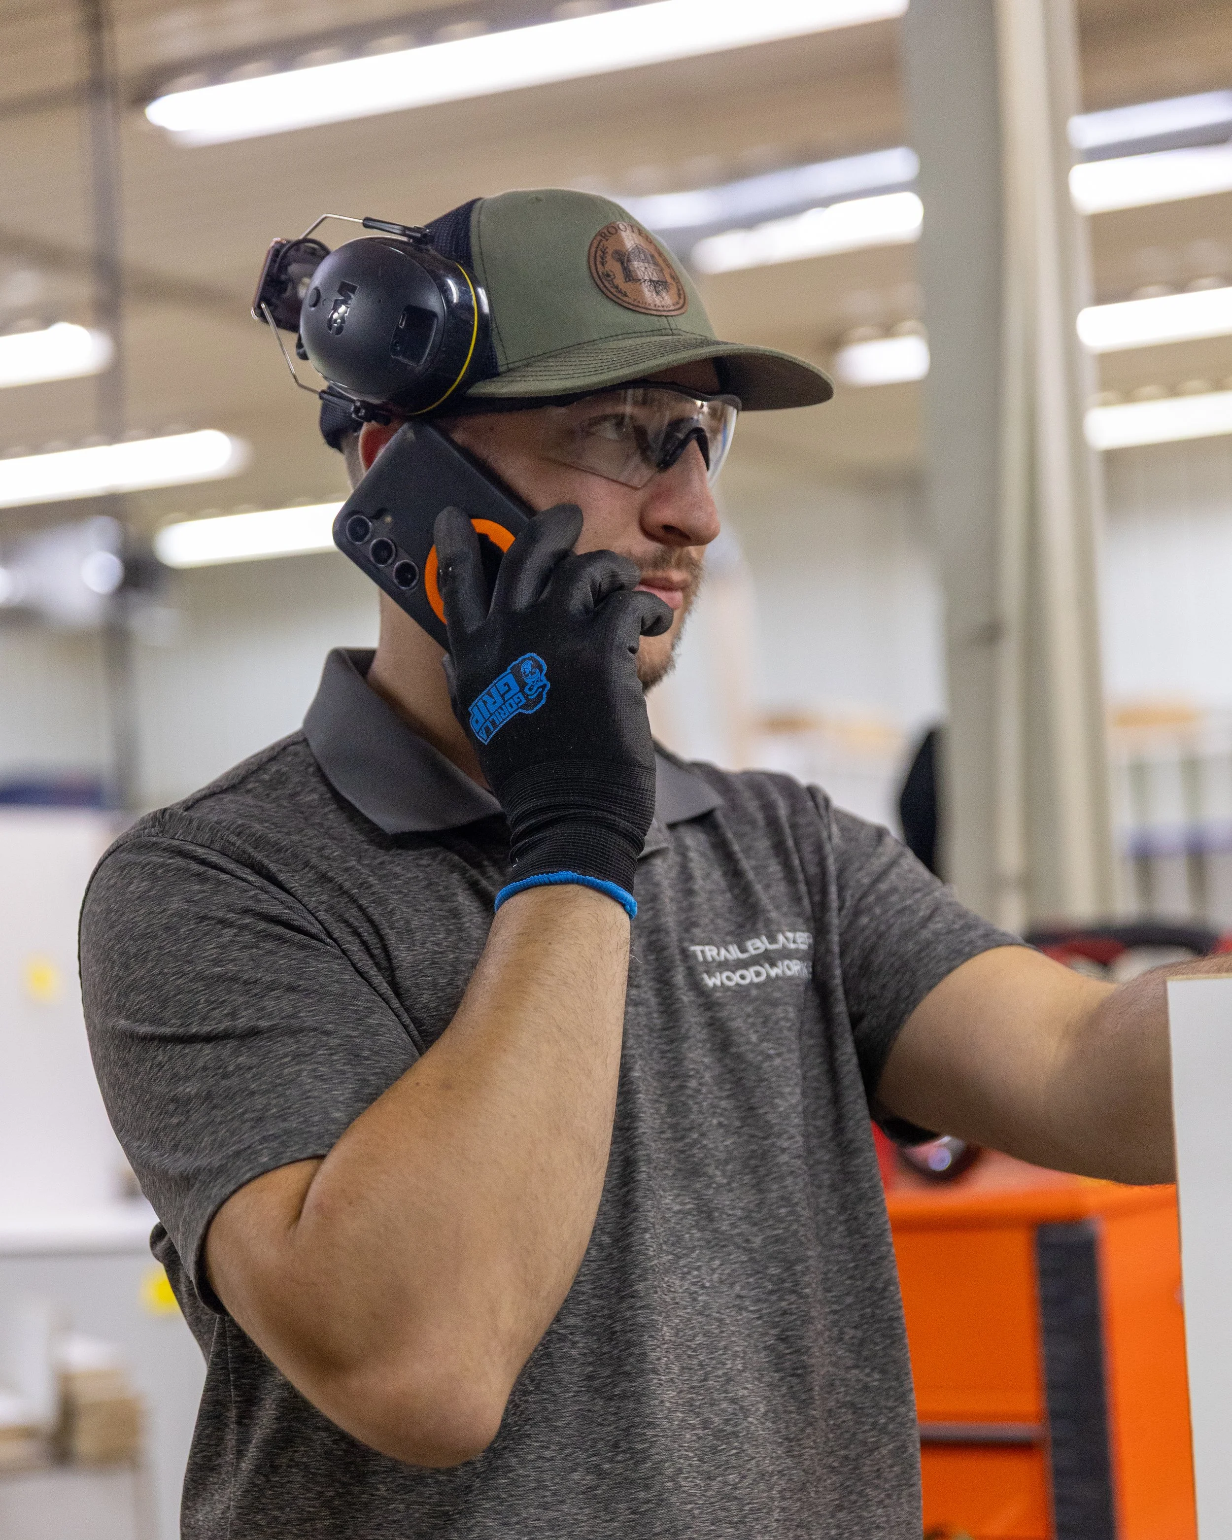
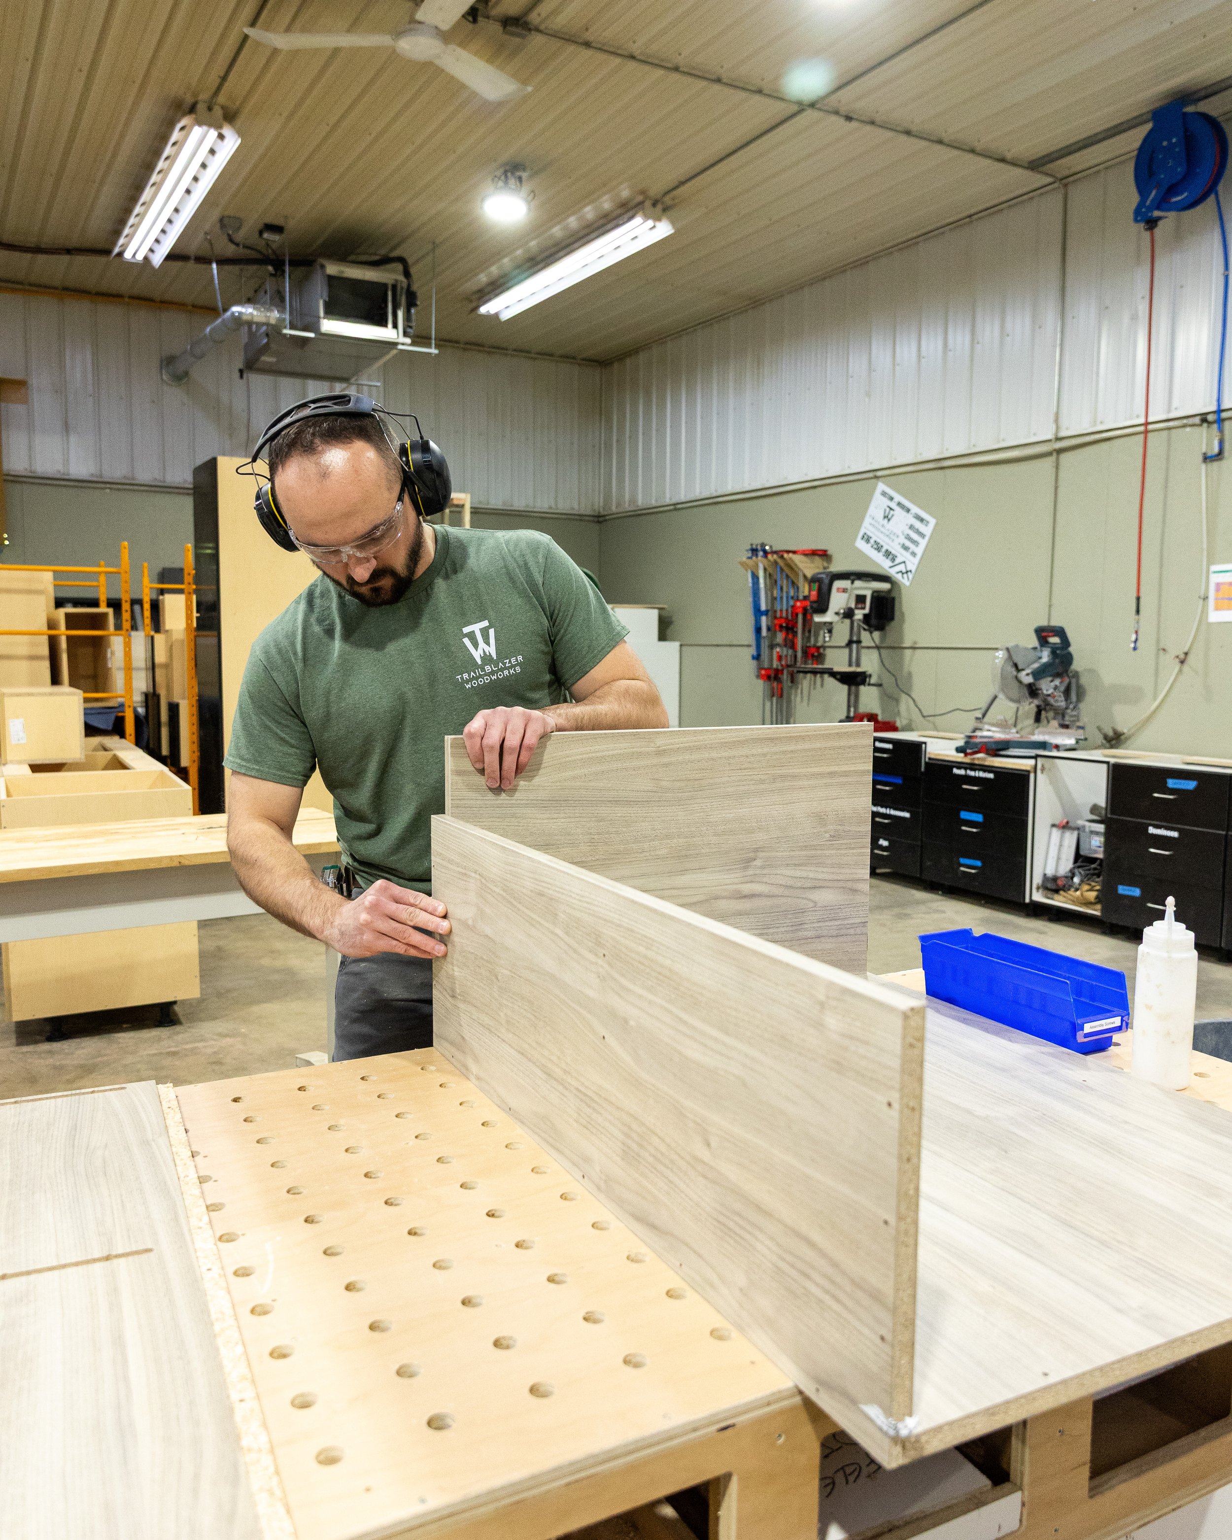
Once your design and quote are approved, your project moves into production at our West Michigan shop. Our team builds each component according to the approved drawings and specifications, paying attention to fit, construction details, and overall quality. We check progress throughout fabrication and keep you informed as your cabinetry or casework takes shape.
YOUR PART: Watch for progress updates and flag any questions.
Delivery & Installation
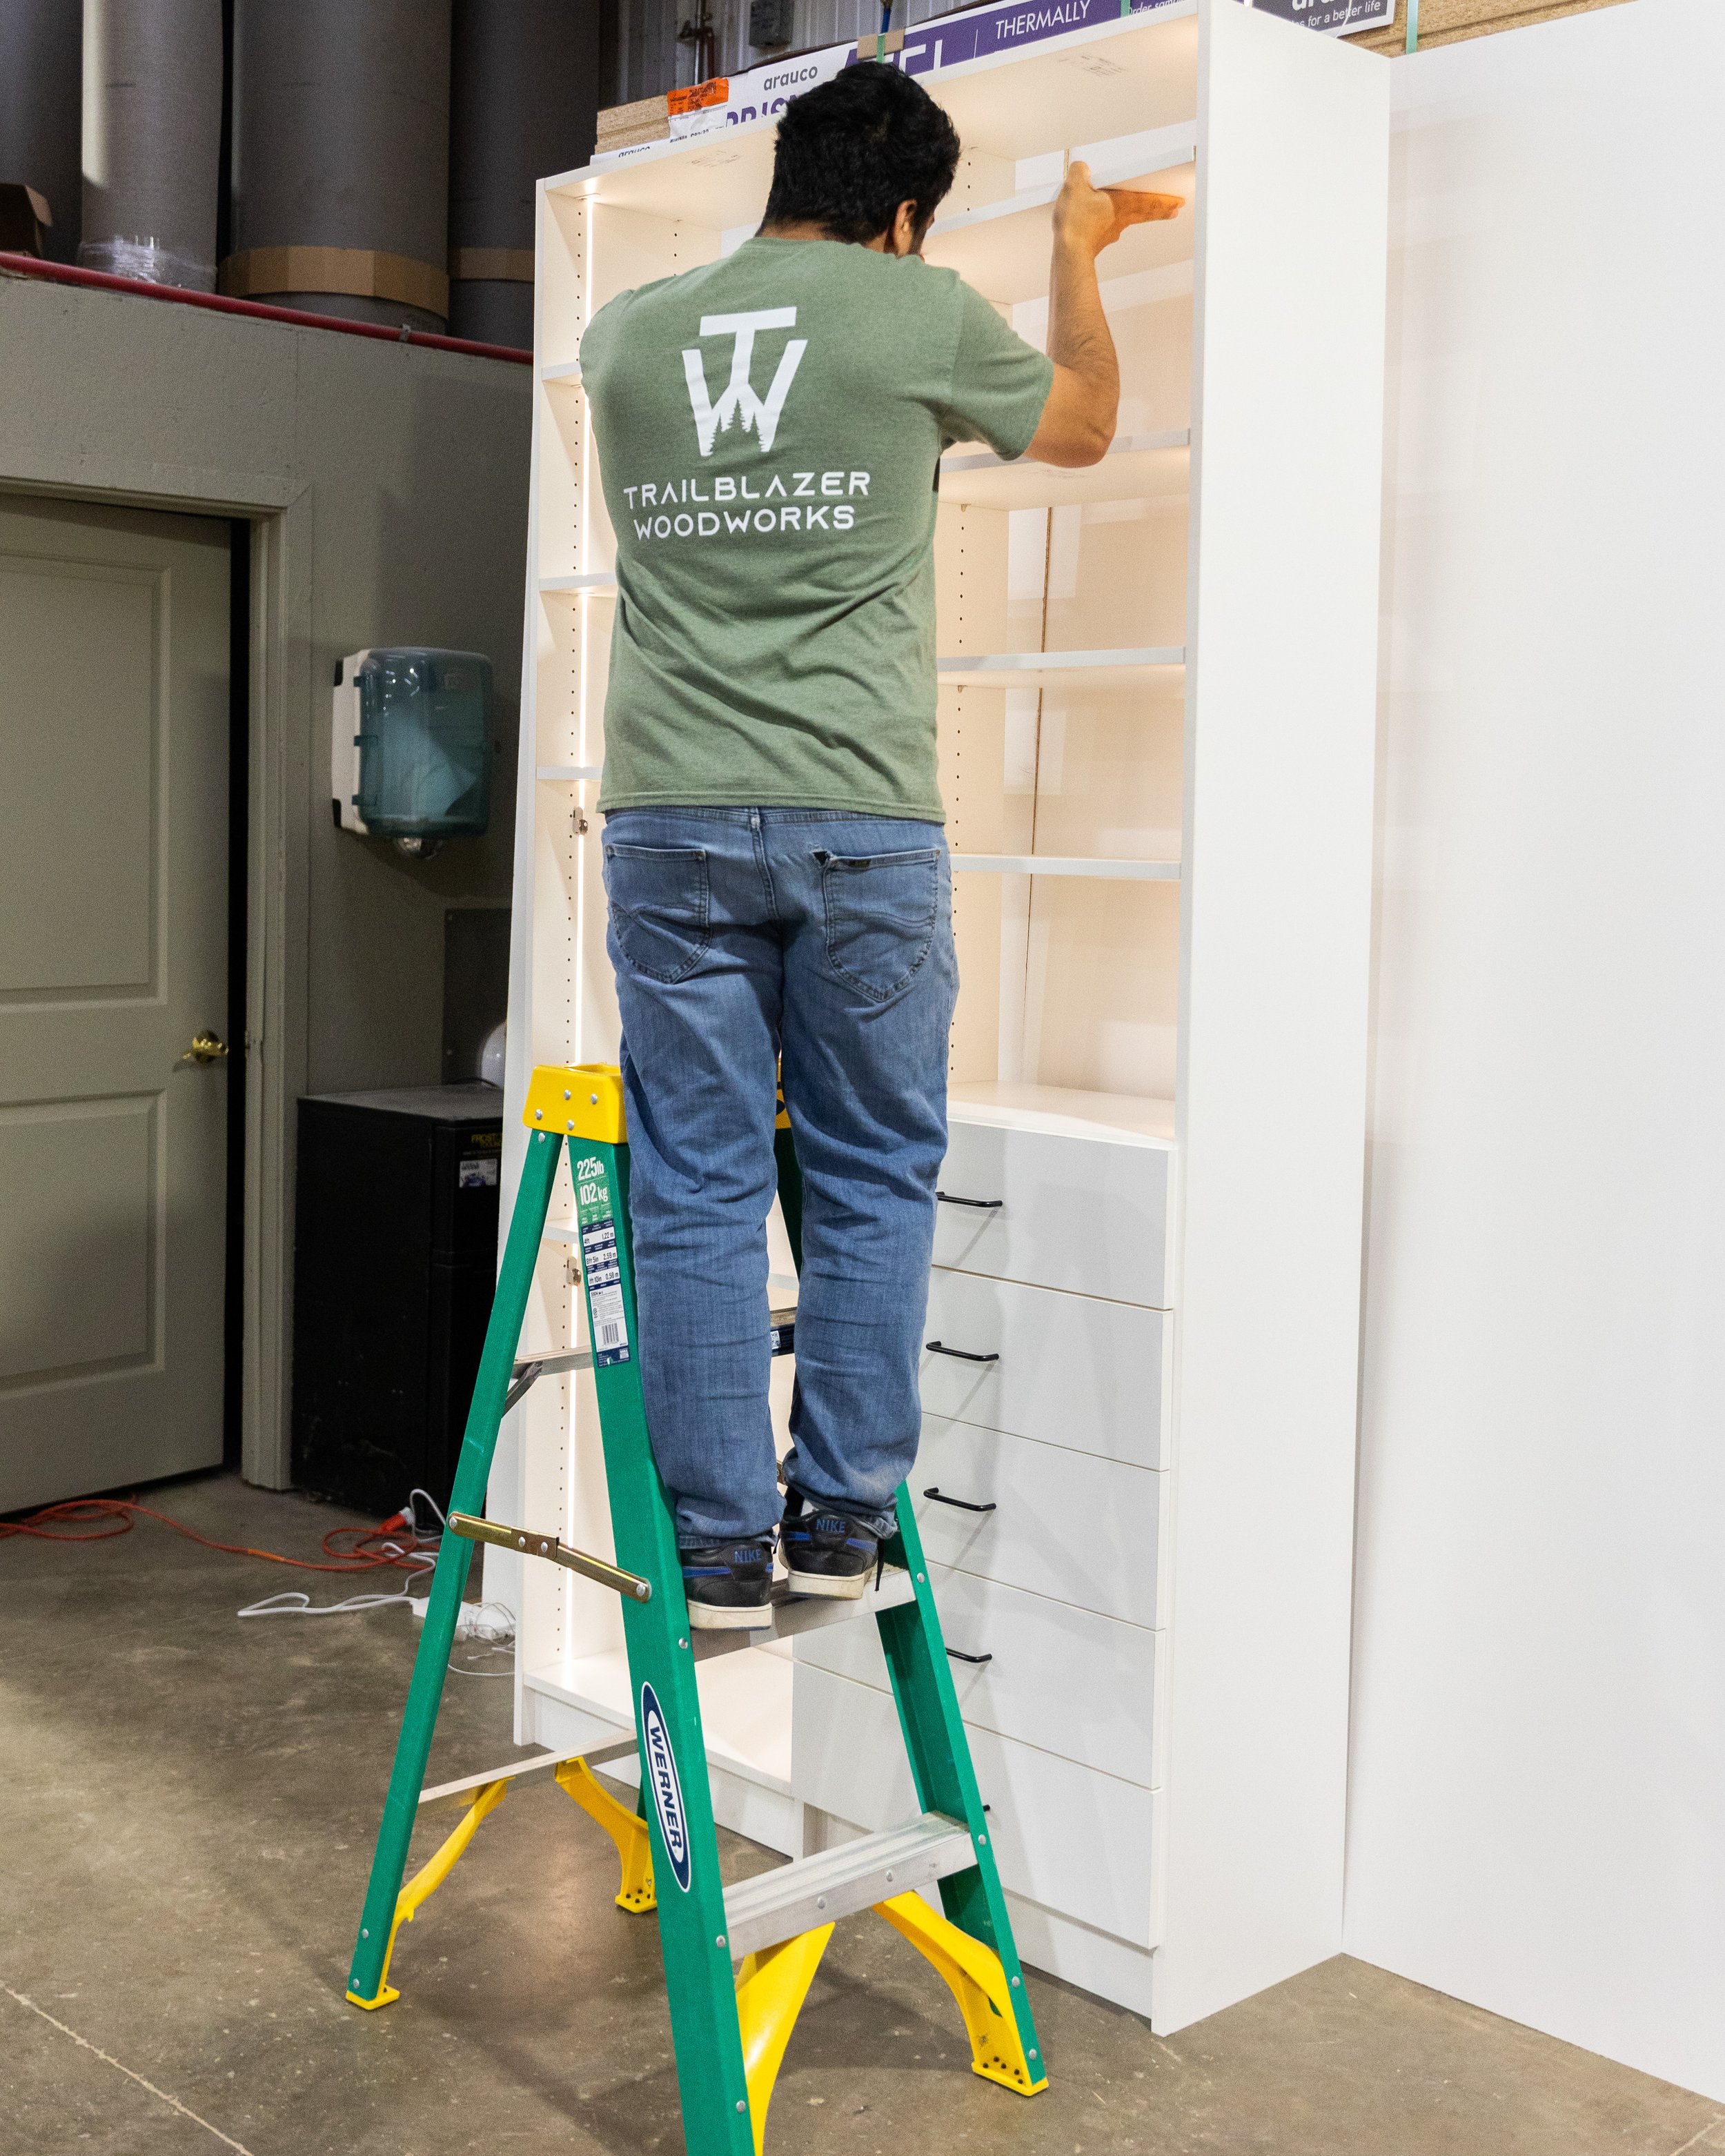
When the build is complete, we schedule delivery and installation with you or your site team. Installation is handled by our team or trusted partners, with care for your space and final adjustments for a clean fit.
YOUR PART: Confirm the schedule and site access.
WORKING TOGETHER
How We Work With Each Type of Client
The five stages stay the same. How we communicate and coordinate depends on who we're working with.

Homeowners
You work directly with us from the first call. We explain options in plain language, help with material and finish choices, and tell you what to expect before each stage.
Custom Cabinets →
Custom Closets →

Builders & Interior Designers
We get involved early, coordinate cabinetry details with your plans and design intent, and keep you informed as production and installation approach.
Custom Cabinets →
General Contractors & Commercial Teams
We review drawings and scope with your team, align casework with the overall project schedule, and coordinate delivery and installation with your site team.
Commercial Casework →


IN THE SHOP
From Approved Design to Shop Floor
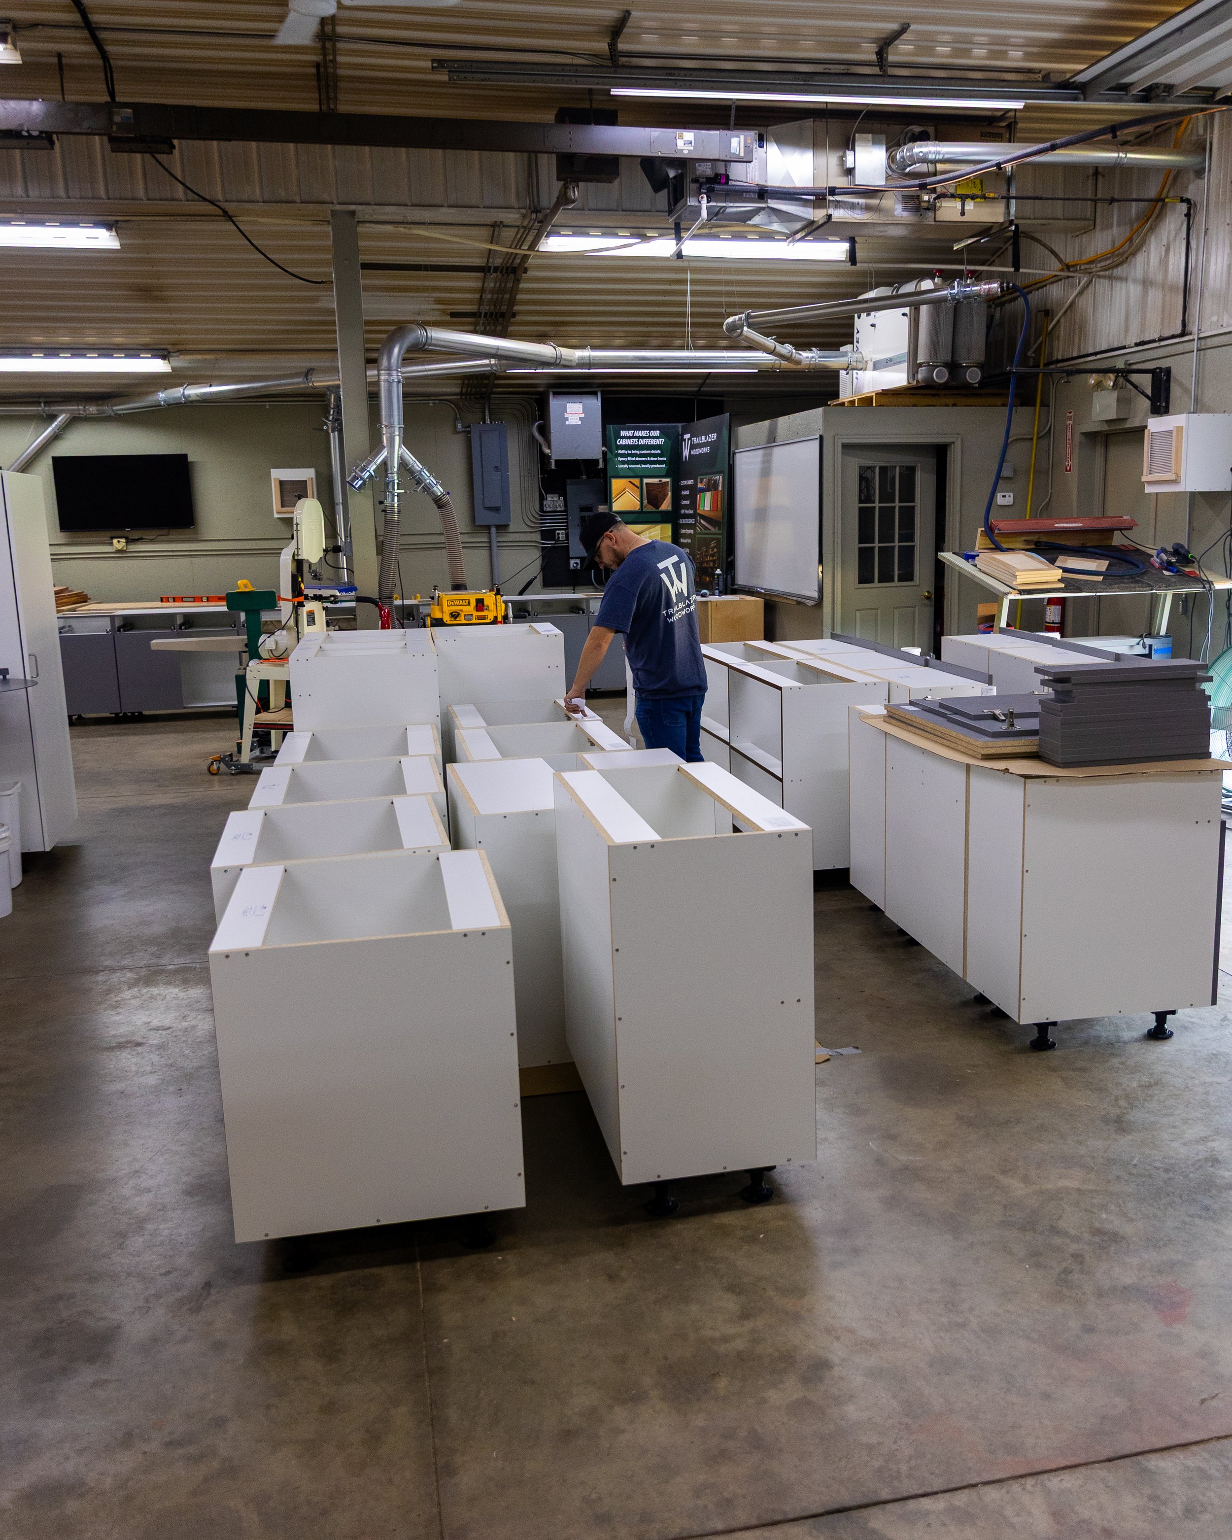
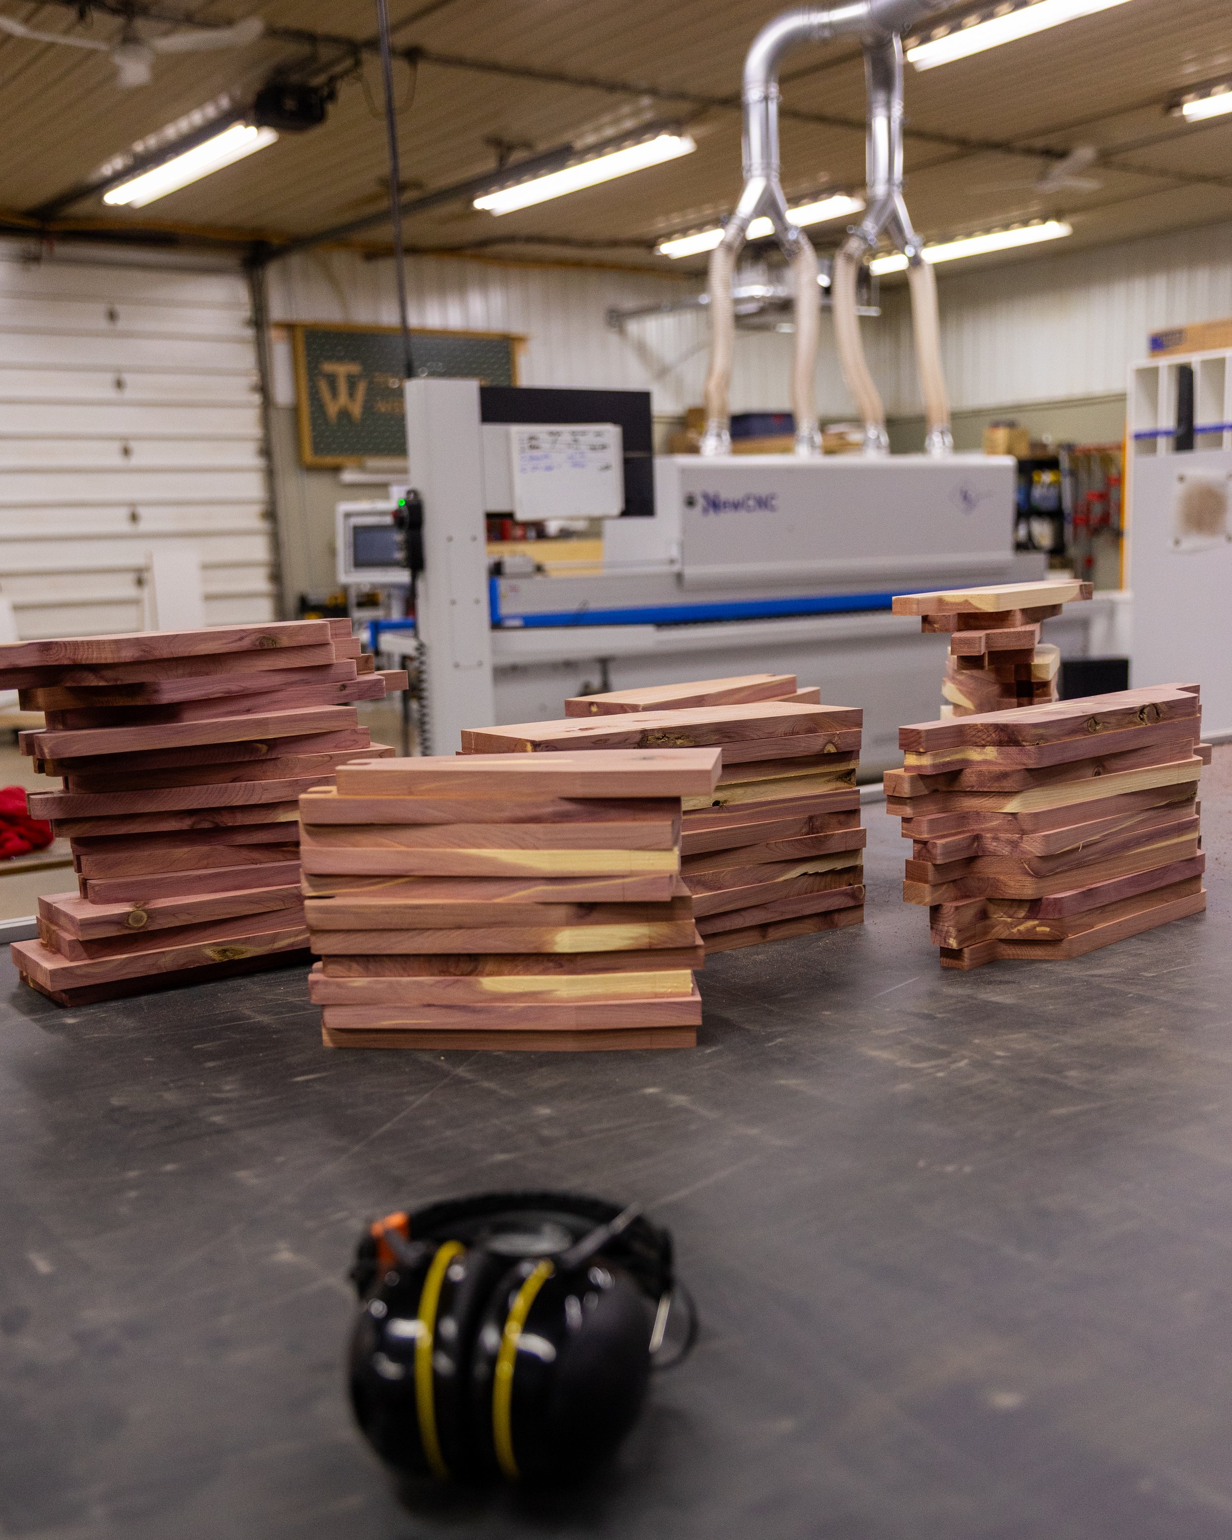
Once a design is approved, the details move from drawings into production in our West Michigan shop. That hand-off is where planning pays off: what arrives on site matches what you signed off on.
Approved Details Guide Production
The design and quote you approved are what the shop builds from.
Progress Is Checked Along the Way
Components are reviewed against the plan before they leave the shop.
Questions Surface Early
If something needs a decision, we raise it during production, not on installation day.