
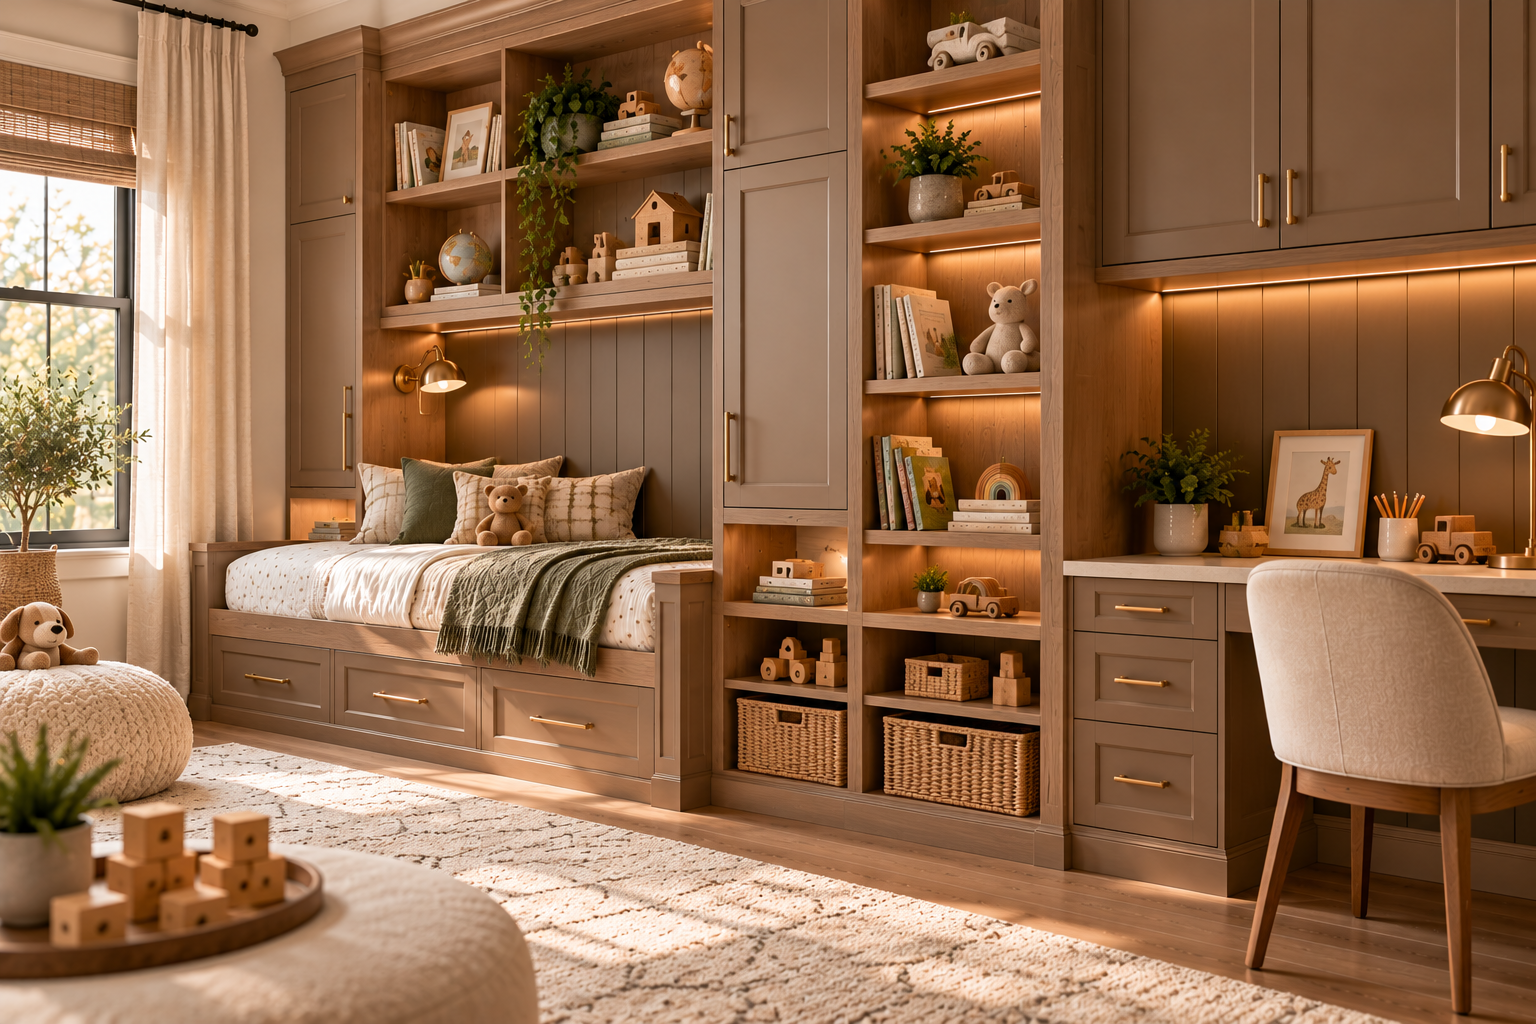
Designing built-in storage for a child’s bedroom presents a unique challenge that most other cabinetry projects do not: the space needs to serve a user whose needs will change dramatically over the next decade and a half, from a toddler with bins of toys and picture books to a teenager with a study setup, a growing wardrobe, and storage requirements that bear almost no resemblance to what was needed in the same room ten years earlier. A built-in designed purely around the needs of a five-year-old will feel inadequate and poorly suited within a few years, while one designed with adaptability built into its structure from the beginning can serve the same child remarkably well from early childhood through the end of high school without requiring demolition and replacement.
Adjustable shelving is the single most important design feature in a children’s room built-in, because it is what allows the storage configuration to evolve as the child’s needs change without requiring structural modification to the cabinet boxes. Shelf pin systems that allow shelves to be repositioned in small vertical increments give the space enormous flexibility over time, accommodating the transition from deep bins for large toys to standard book and binder storage to the mix of display and organizational storage that characterizes a teenager’s room. Building this adjustability into the system from the start costs very little compared to its long-term value, and it is one of the clearest examples in cabinetry design where planning for the future during initial construction is significantly more economical than retrofitting later.
Low-height storage configurations are particularly important in younger children’s rooms, where accessibility to stored items at a child’s eye and reach level directly affects how independently they can use and maintain the organization of their own space. A built-in that places everything at adult-accessible height teaches a child that storage exists to be managed by adults rather than used by them, while one designed with lower sections accessible to the child builds organizational habits and independence that have value beyond the bedroom itself. As the child grows, the lower sections that were accessible at age four remain accessible at every age that follows, while the upper sections that were out of reach early become naturally usable as the child grows into them.
Safety considerations in children’s room cabinetry go beyond the obvious requirements of avoiding sharp edges and securing tall units to the wall against tipping. Hardware selection matters in this context: soft-close hinges and drawer slides eliminate the pinched-finger risk that standard hardware presents in a room where small hands are constantly opening and closing doors and drawers. Avoiding hardware with small decorative components that could detach and present a choking hazard, specifying drawer stops that prevent drawers from being fully removed and dropped on small feet, and selecting finish products that meet low-VOC standards appropriate for a sleeping environment are all safety dimensions of children’s room cabinetry that deserve explicit attention during the design process.
Finish durability in a child’s room needs to be evaluated against a higher standard of abuse resistance than most other residential applications. Crayon marks, sticker residue, impact from toys, and the general physical engagement that children bring to every surface in their environment mean that a delicate painted finish requiring careful maintenance is the wrong choice for a space used by an active child. Durable, washable painted finishes, edge profiles without sharp corners that chip easily, and hardware finishes that hold up to frequent handling without showing wear are all specification priorities that reflect the reality of how the space will be used rather than how it appears in a design concept presentation.
Desk and study integration within a built-in system becomes increasingly important as children enter school age, and designing for this transition from the beginning avoids the need to add a freestanding desk to a room that was not configured to accommodate one. A built-in desk section within the cabinetry wall, sized at a height appropriate for the child’s current age and adjustable or replaceable as they grow, integrates the study function of the room with its storage in a way that maximizes the usable floor area and creates a dedicated workspace that signals to the child that study is an important activity with its own dedicated place in the room.
At Trailblazer Woodworks, children’s room built-ins are designed with a long view of the child’s development rather than a snapshot of their current age, because a built-in that requires replacement every five years as the child outgrows it has not delivered the value that thoughtful design could have provided from the start. The right children’s room built-in is one that a family installs once and watches serve their child well through every stage of growing up, adapting to changing needs without ever feeling inadequate for the age it is currently serving.
