
How to Design a Kitchen That Works for Entertaining
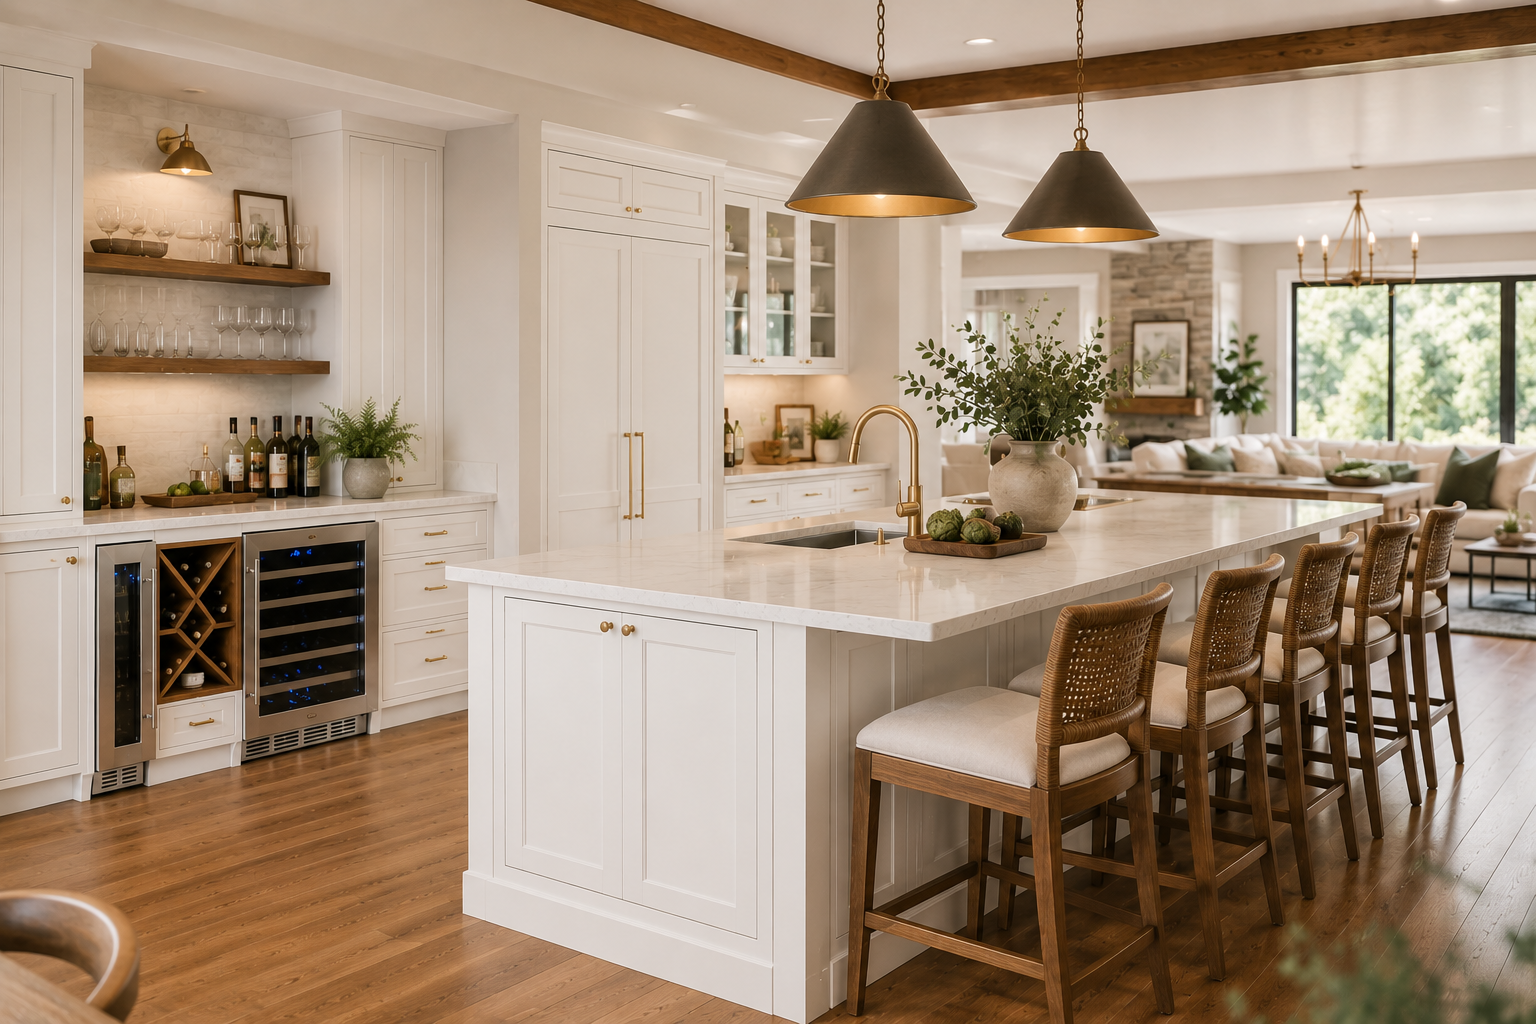
A kitchen designed purely around meal preparation and a kitchen designed around entertaining are not the same space, and the difference between them shows up most clearly when guests arrive. The layout that works efficiently for a single cook preparing a weeknight dinner can feel cramped and disorganized the moment several people are moving through it at once, reaching for drinks, setting out food, or simply gathering in the way people naturally tend to gather in kitchens. Designing a kitchen with entertaining in mind from the beginning changes the decisions made at every stage of the process.
Traffic flow is the first and most fundamental consideration in an entertaining-focused kitchen. The path between the refrigerator, the preparation area, the cooking zone, and the serving area needs to remain clear and functional even when additional people are present in the space. This means thinking carefully about where guests will naturally gravitate, typically toward food and drinks, and designing those zones so they can be accessed without disrupting the cook's primary workspace. Separating the guest zone from the cooking zone, even subtly, prevents the kitchen from becoming a bottleneck during gatherings.
Beverage and bar storage deserves its own dedicated zone in a kitchen where entertaining is a priority. A built-in beverage refrigerator, wine storage, and dedicated cabinetry for glassware positioned away from the primary cooking area gives guests a destination that keeps them engaged and served without pulling them into the middle of meal preparation. This kind of intentional zoning is one of the clearest distinctions between a kitchen designed with entertaining in mind and one that simply accommodates it reluctantly.
Serving and buffet surfaces expand the functional capacity of a kitchen during gatherings in a way that standard counter space cannot always provide. A dedicated buffet area, whether a lower section of cabinetry with a contrasting countertop or an extended island designed to accommodate serving dishes, gives the host a designated surface for food presentation that keeps the primary prep counters clear and functional. This detail matters most during large gatherings where multiple dishes need to be staged and served simultaneously.
Dishware and serving piece storage should be planned in direct relationship to where food will be served and consumed. Cabinetry positioned near the dining area or kitchen entrance makes it natural for guests to help set a table or retrieve items without crossing the entire kitchen. Open shelving or glass-front cabinetry in these zones can display beautiful dishware as part of the room's design while keeping it genuinely accessible rather than stored away in a distant cabinet.
Acoustic comfort is a dimension of kitchen design that rarely comes up in early planning conversations but becomes immediately relevant during gatherings. Hard surfaces, which dominate most kitchens in the form of stone countertops, tile backsplashes, and wood cabinetry, reflect sound and can make a lively gathering feel uncomfortably loud. Incorporating softer materials where possible, including upholstered seating at an island, fabric window treatments, or cabinetry with interior acoustic panels, helps absorb sound and keep the energy of a gathering enjoyable rather than overwhelming.
At Trailblazer Woodworks, kitchens designed for entertaining are planned around the full range of ways the space will be used, not just the mechanics of cooking. The result is a kitchen that handles a weeknight dinner and a weekend gathering with equal ease, because the layout, storage, and flow were designed from the beginning to support both without compromise.
