
The Psychology of Kitchen Layout: How Cabinet Placement Affects the Way You Cook and Live
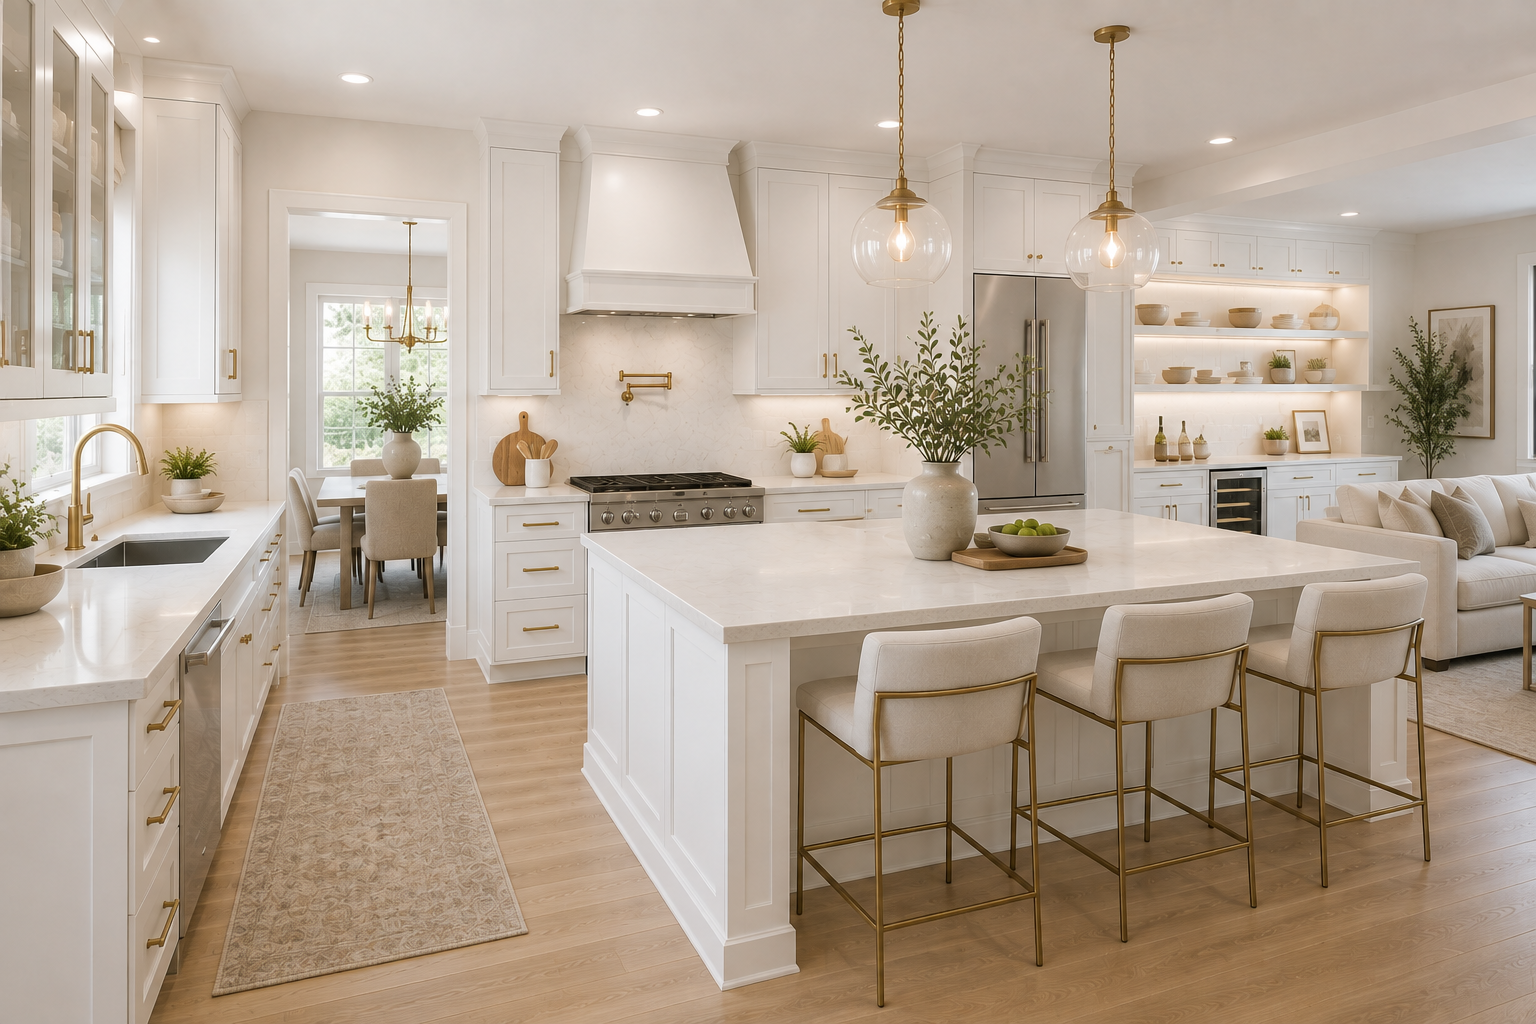
Kitchen design is fundamentally a problem of human behavior as much as it is a problem of aesthetics or storage capacity. The way a kitchen layout is organized, specifically where cabinetry, appliances, and work surfaces are positioned relative to each other, directly influences how efficiently and comfortably a household can move through the daily rituals of cooking, cleaning, and gathering. A kitchen that looks beautiful in photographs but creates friction in daily use has failed at its primary job, which is why understanding the behavioral principles behind layout design is as important as any purely visual consideration.
The work triangle, which connects the refrigerator, the sink, and the cooking surface as the three primary activity points in a kitchen, has been the foundational framework for kitchen layout planning for decades. Its core insight, that reducing the distance and obstacles between these three points reduces the physical effort and time spent on everyday cooking tasks, remains valid even as kitchen design has grown more complex. The limitation of the pure work triangle is that it was developed for single-cook kitchens and does not account for the way modern households actually use kitchen space, which increasingly involves multiple people working simultaneously across a broader range of activities.
Zone-based planning has largely supplanted the work triangle as the organizing framework for contemporary kitchen design, distributing the kitchen into dedicated functional areas: a prep zone, a cooking zone, a cleaning zone, a storage zone, and increasingly a social or gathering zone centered around an island or peninsula. This approach acknowledges that a modern kitchen serves multiple people and multiple purposes simultaneously, and that the cabinetry placement within each zone should support the specific tasks performed there rather than simply filling available wall space with storage.
Cabinetry placement within the prep zone deserves particular attention because it is where the most time-intensive work in a kitchen typically occurs. Storage for cutting boards, mixing bowls, knives, and frequently used ingredients should be concentrated within immediate reach of the primary prep surface, minimizing the number of steps and cabinet openings required to assemble the tools needed for a given task. A prep zone with well-planned cabinetry feels like a workspace designed around the cook, while one with poorly considered storage forces constant interruption of the cooking process to retrieve items from distant cabinets.
The placement of upper cabinetry has a particularly strong effect on how open or enclosed a kitchen feels during use, which in turn affects how inviting the space is for the social interaction that increasingly defines how kitchens are used. Upper cabinets that run continuously around the perimeter of a kitchen create a sense of enclosure that can feel efficient and organized but also visually heavy and separated from adjacent living spaces. Strategic breaks in upper cabinetry, whether through open shelving sections, glass fronts, or deliberate gaps above a peninsula or island, create sightlines and visual connection that make the kitchen feel more integrated with the rest of the home.
Traffic flow through the kitchen during peak activity periods, typically morning routines and dinner preparation, is shaped almost entirely by where cabinetry, appliances, and islands are positioned relative to entry points and circulation paths through the room. A kitchen island positioned too close to surrounding cabinetry creates a bottleneck that two people cannot move through simultaneously without coordinating their movements. A pantry cabinet positioned at the primary entry to the kitchen forces anyone retrieving an item to interrupt the flow of anyone else working at the main prep area. These friction points are invisible on a floor plan but immediately felt in daily use.
At Trailblazer Woodworks, kitchen layout planning begins with observing and understanding how each household actually moves through and uses its kitchen, because the best cabinetry placement is the one that reduces daily friction rather than simply filling available wall space. A kitchen designed around the behavioral patterns of the people living in it will always outperform one designed around a standard layout template, regardless of how beautiful the cabinetry itself may be.
